

Industries
Commercial office renovation & fit outs
Power, HVAC, millwork and finishes for new office fit outs and office renovations.
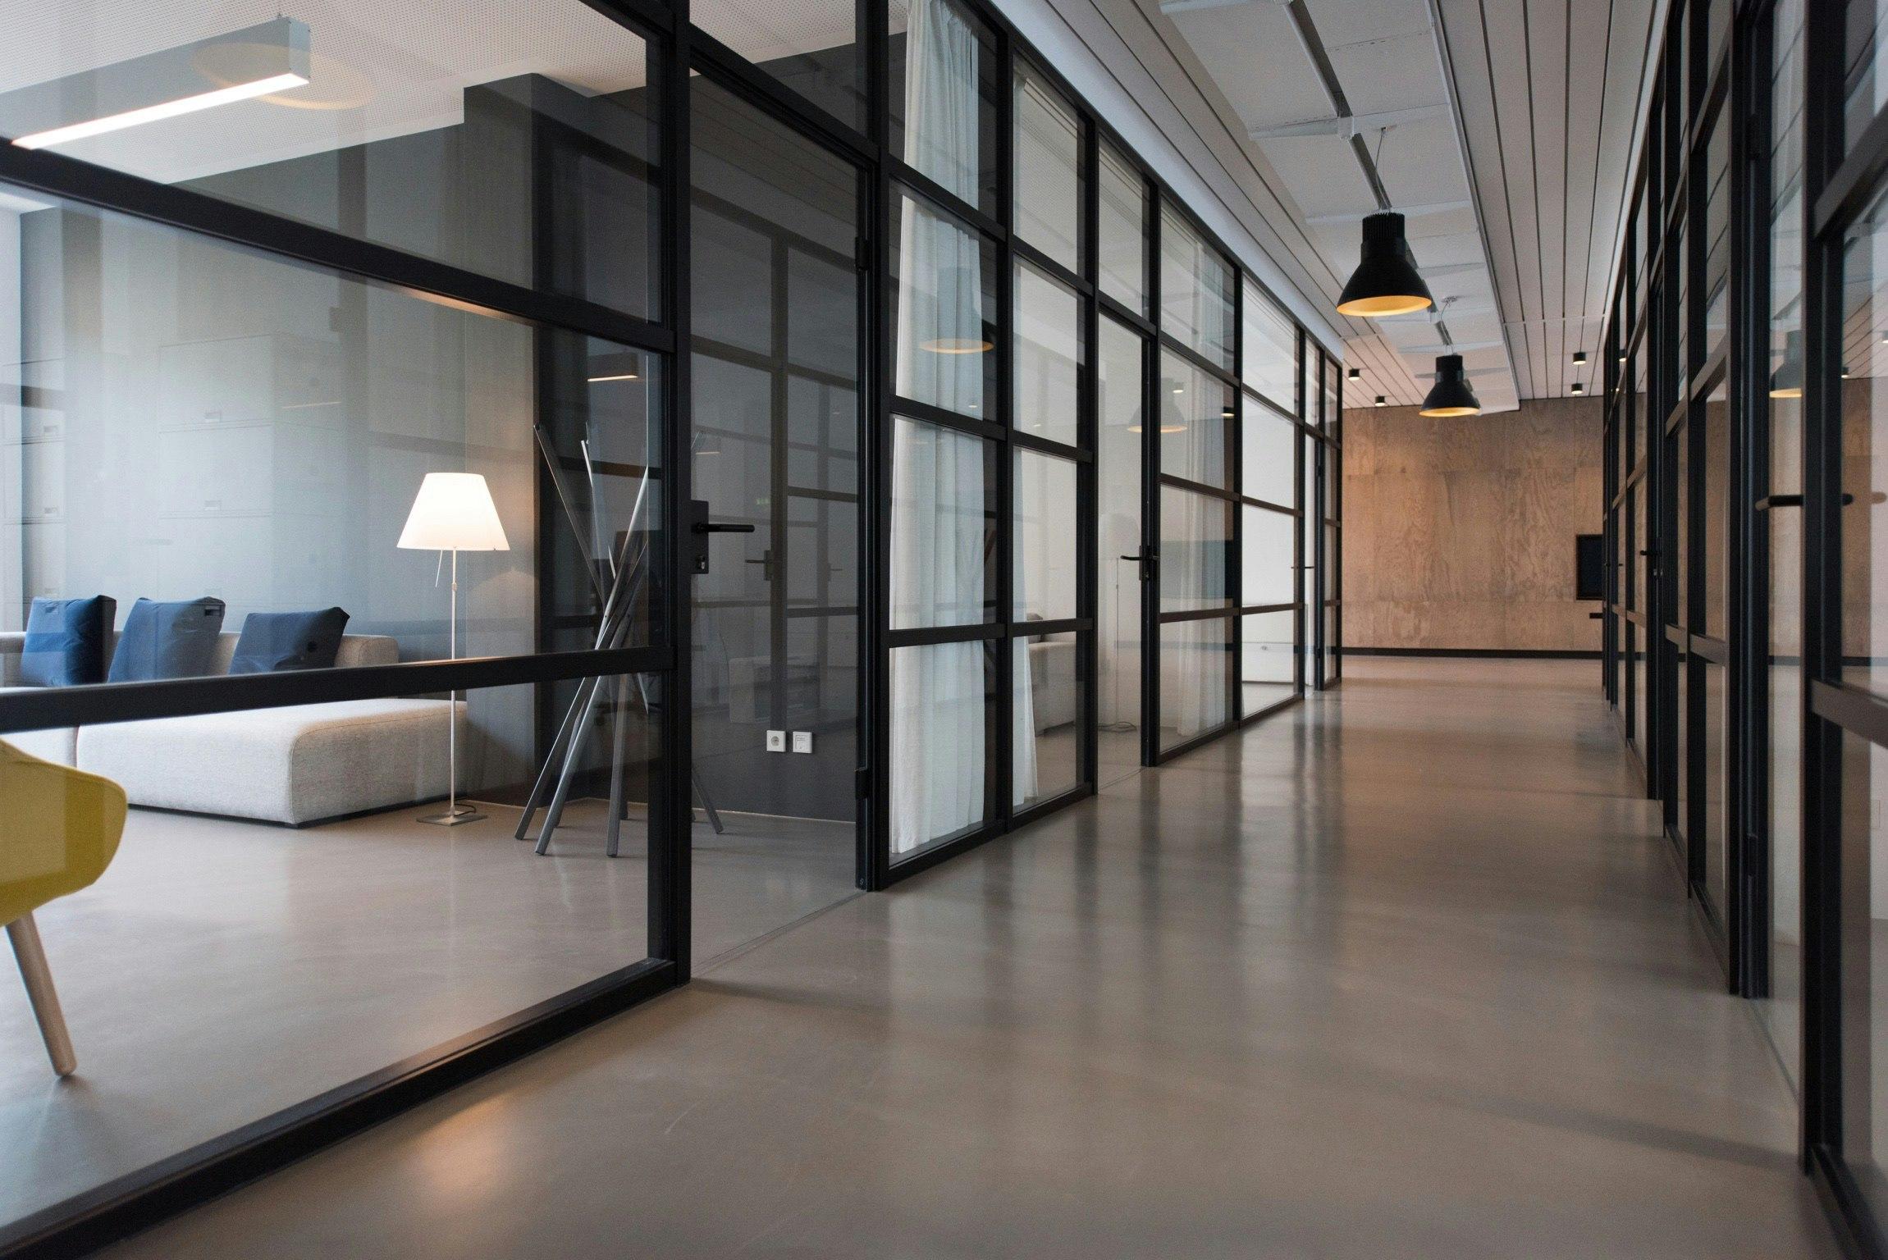
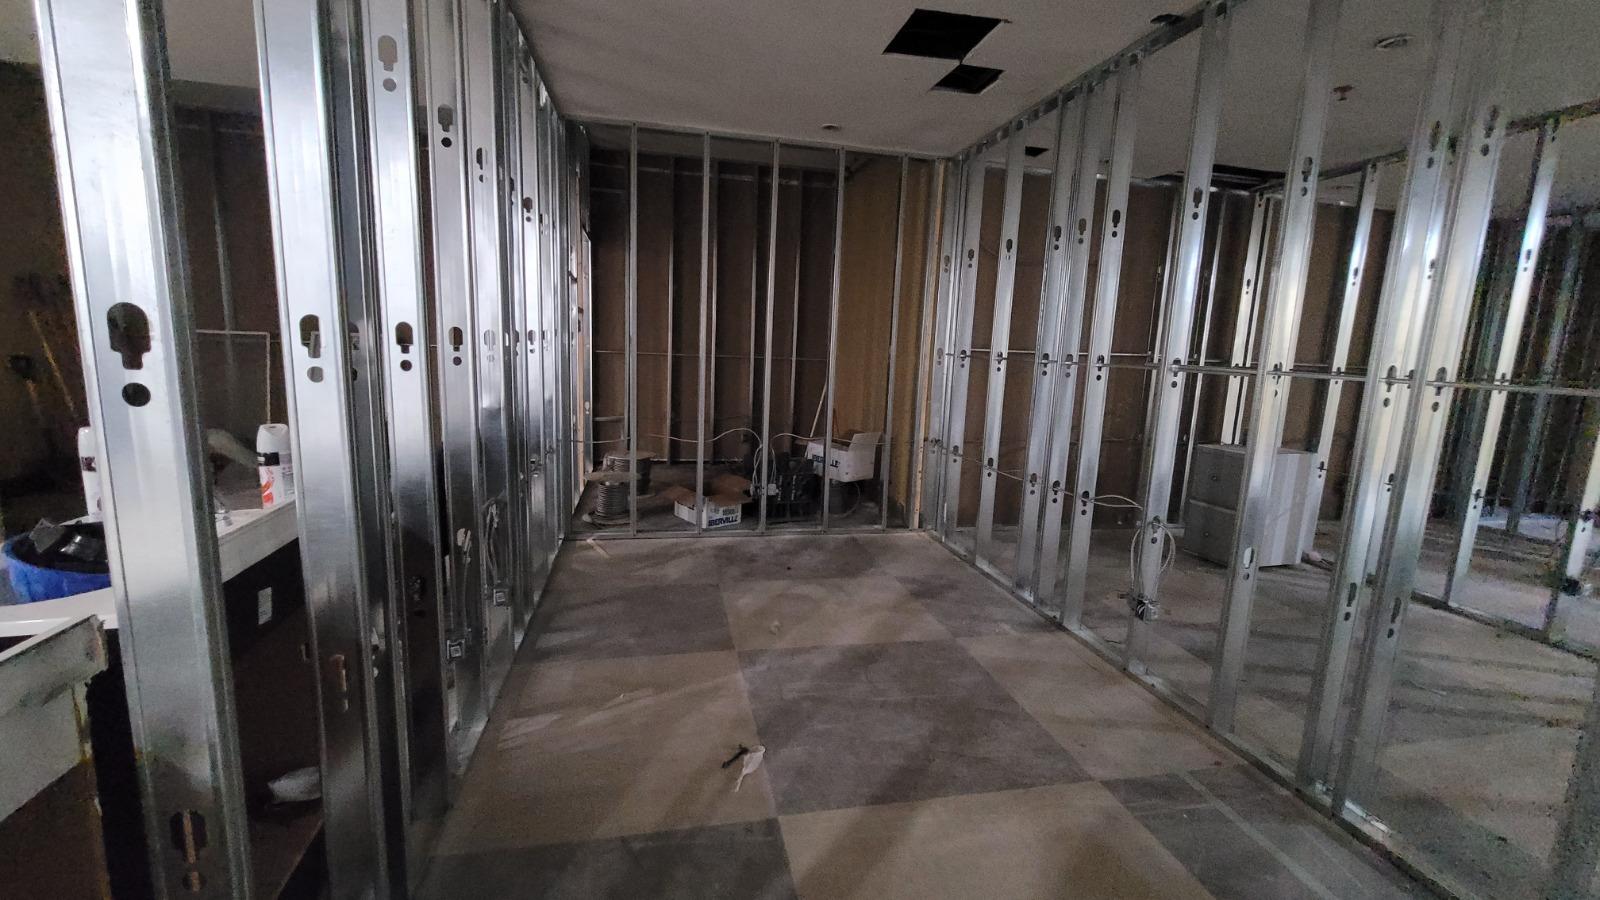
Representative image
01New build or renovation
Office renovation or a new office fit out?
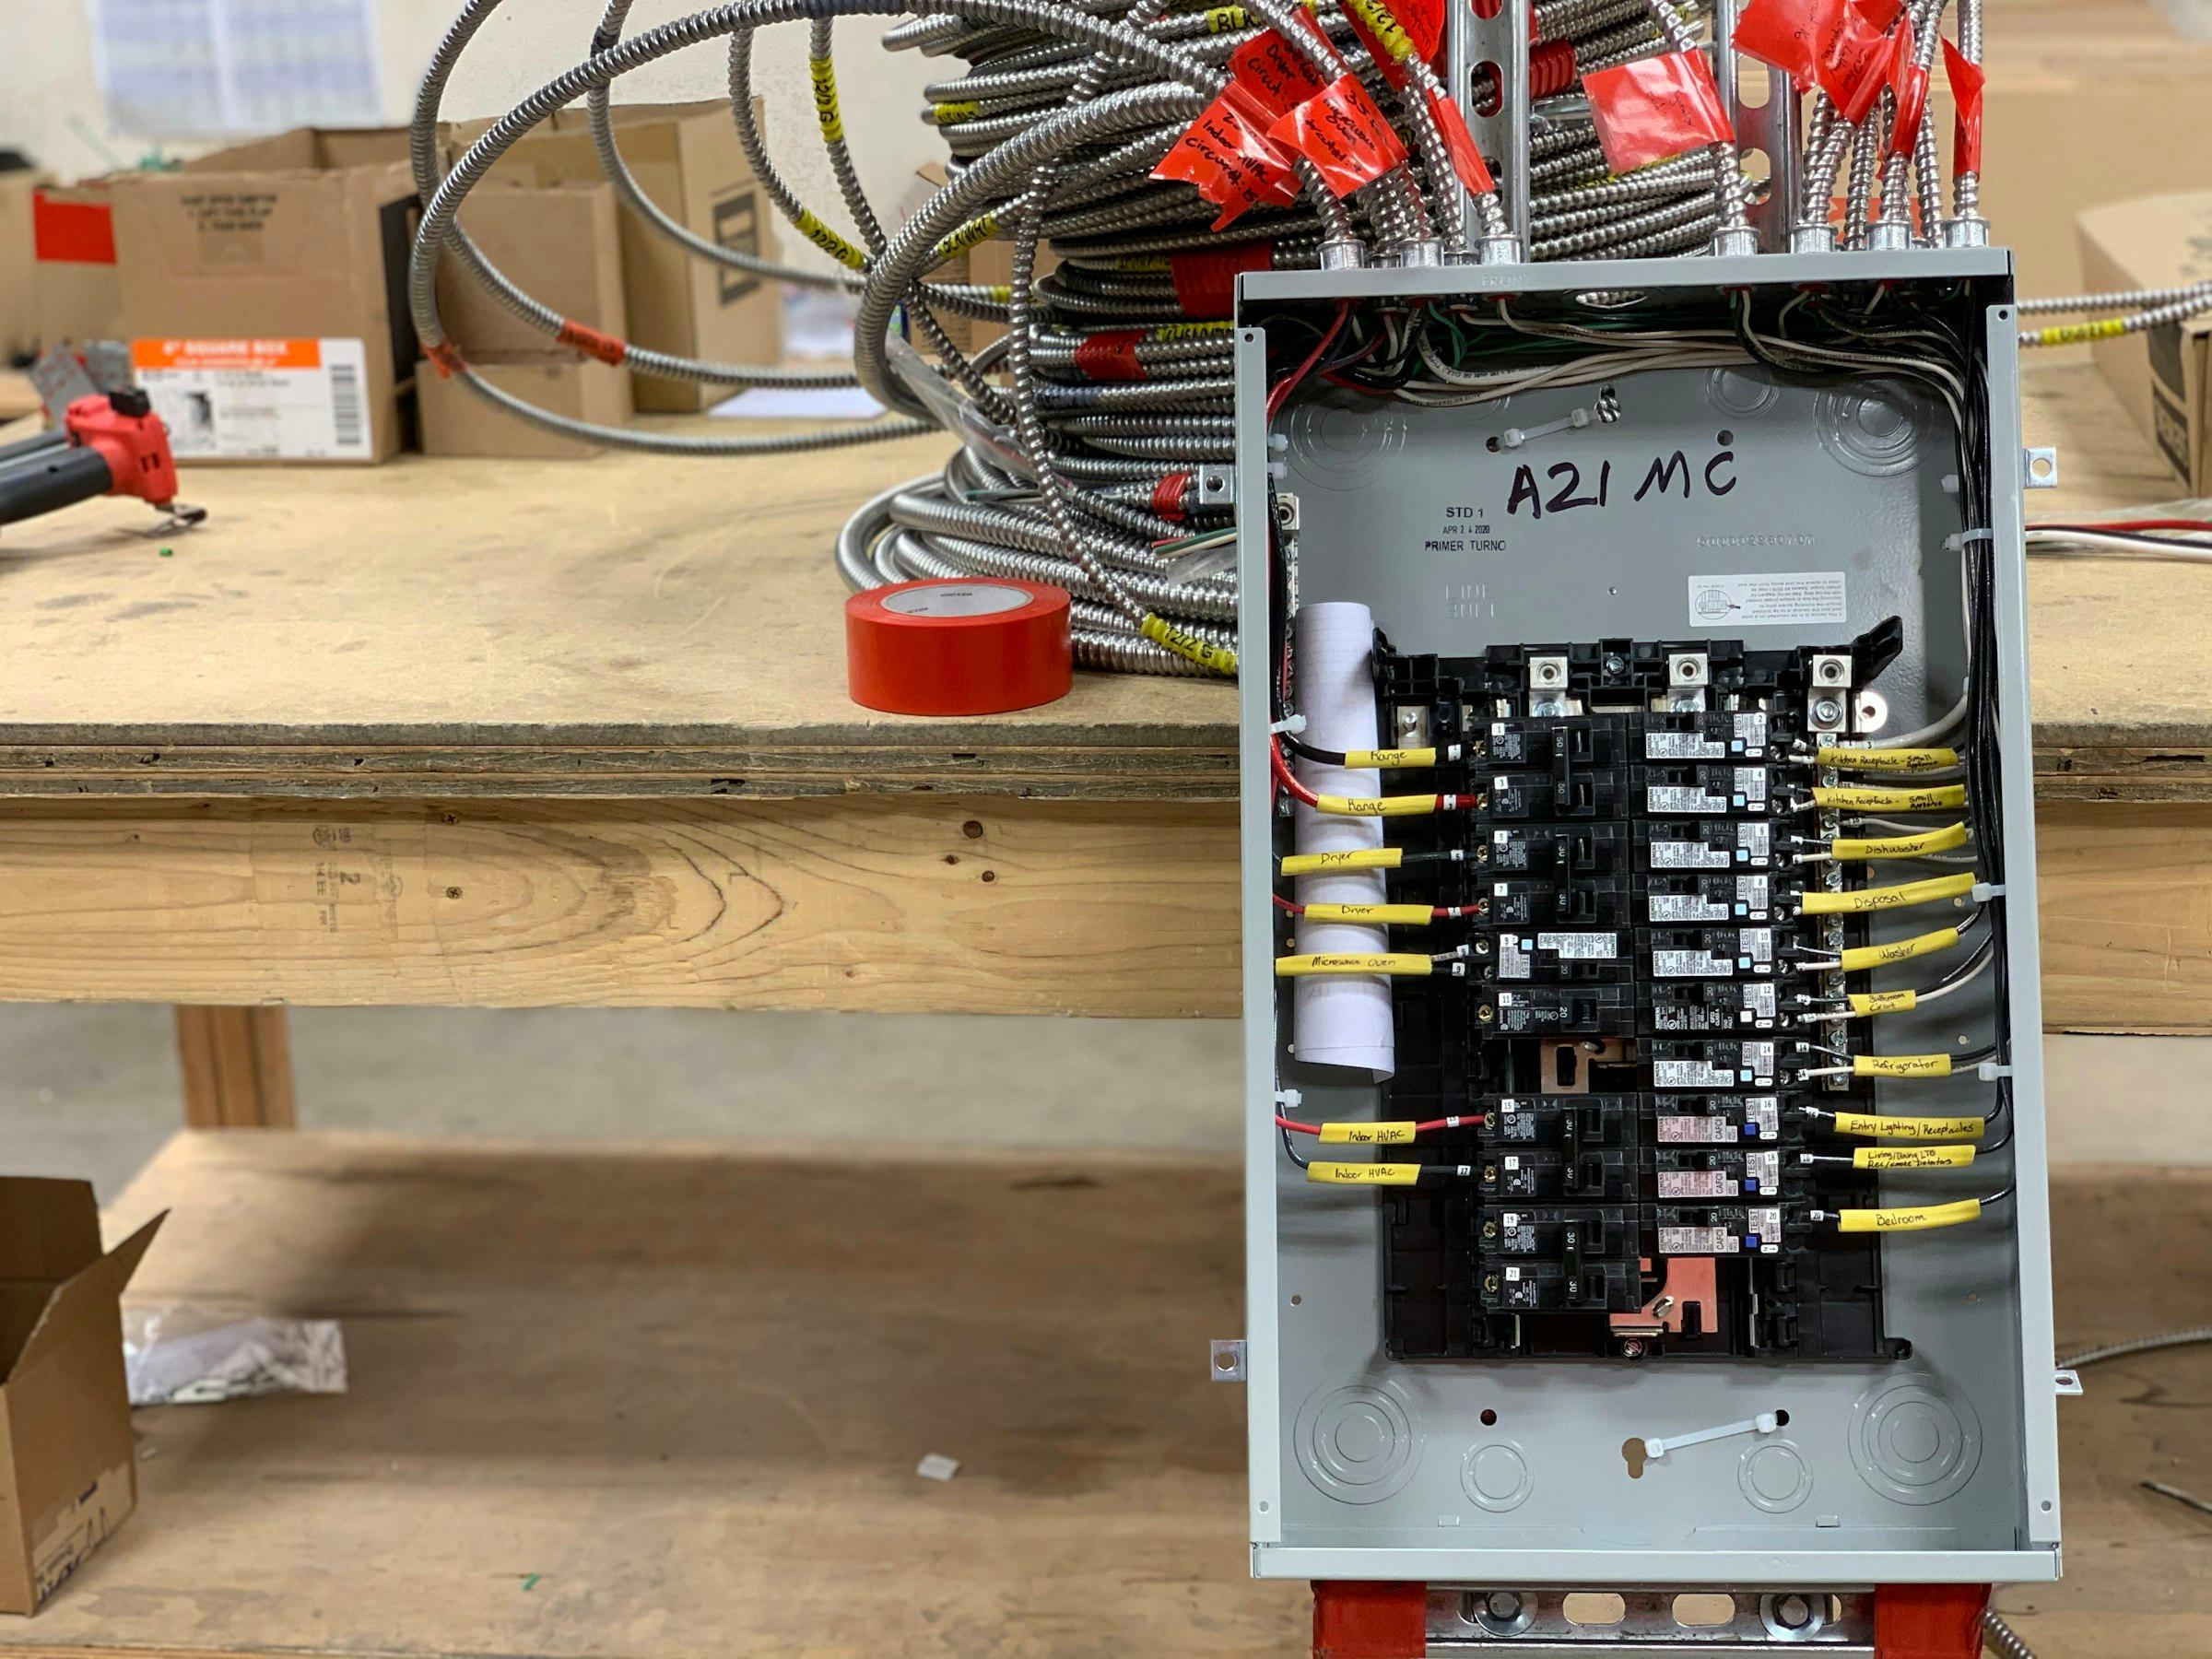 Representative image
02Key capability
Power and HVAC planned with the layout
Circuits, lighting, panel capacity and air distribution set out with the partitions, so rooms and desks land where the services are.
View electrical services03Relevant trades
Trades for commercial offices
- Electrical ServicesCommercial electrical installations covering panel upgrades, transformers, EV chargers and power distribution to every receptacle.
- Pre Build ElectricalRough ins, conduit and wiring pathways installed during framing, before the walls and ceilings close.
- HVACRooftop unit installation, ductwork and ventilation for commercial and industrial buildings, connected to the power and structure they need.
- Panel UpgradesPanel replacement, sub panels and transformers sized for new equipment, renovations and EV charging.
- Custom MillworkMade to measure bars, counters, shelving and display millwork for restaurants, cafés and retail spaces.
- Tiling & Interior FinishesFloor and wall tiling for washrooms, kitchens and commercial interiors, finished once the services behind it are in place.
04Project work
Commercial Offices by Shiyana
05Our process
How a project runs
Step 01
Review
Tell us about the space, the drawings and your opening date. We review what is needed.
Step 02
Plan
We agree the scope and the order of the trades before anyone is on site.
Step 03
Build
Our crews install the work, with one point of contact reporting progress.
Step 04
Hand over
The finished space is walked, documented and handed back ready to open.
Planning a office?
Let's talk about the trades.
Tell us where the space is, whether it is a new build or a renovation, and when you want to open. The inquiry form is at the top of this page.