

Mechanical · Rooftop Unit Installation
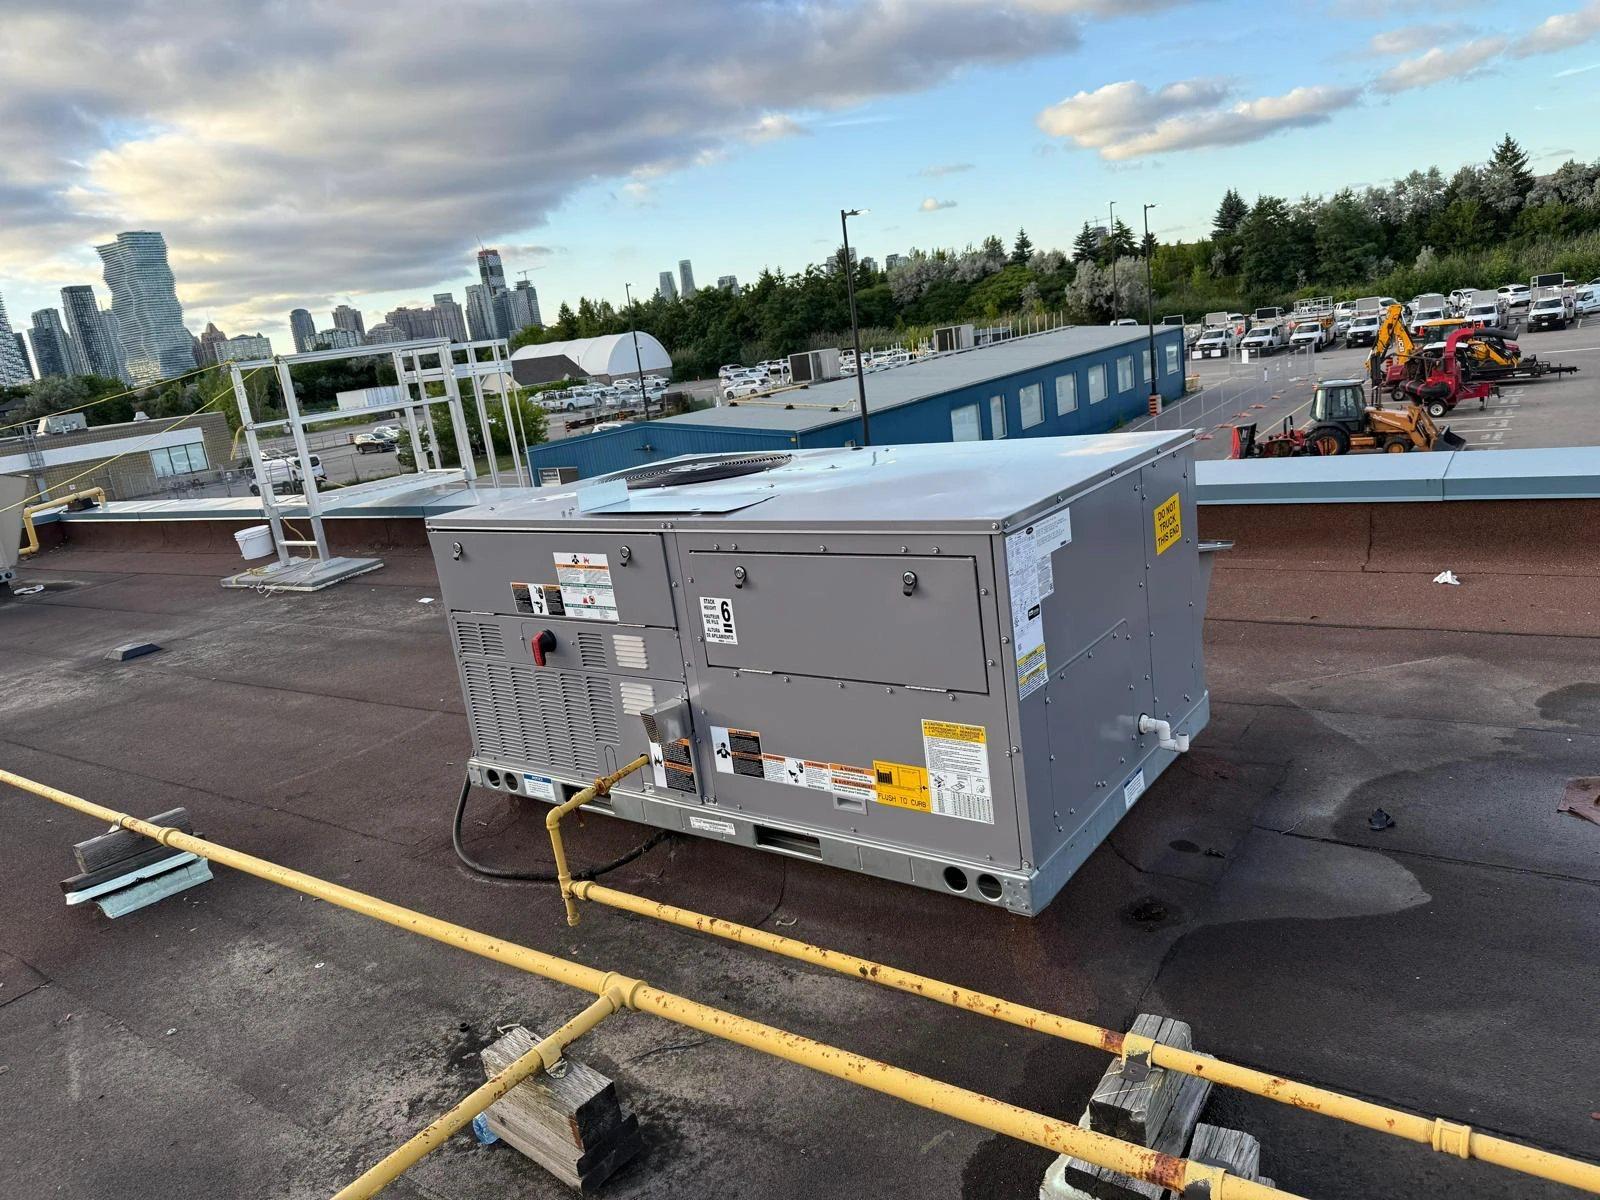
Rooftop unit installation, set and connected.
Installation of rooftop HVAC units for commercial buildings, coordinated with structure, roofing, electrical supply and the ductwork below.
- Category
- Mechanical
- Sectors
- CommercialIndustrial
- Location
- Guelph, Ontario
01Overview
Rooftop unit installation planned with power and ductwork.
A rooftop unit is the visible end of a system that runs through the whole building. Where it sits affects structure, roofing, electrical supply and the duct layout underneath.
The equipment, its power supply and the duct connections below are planned together, so the unit can be lifted, set and connected in one visit.
02Scope
Rooftop unit scope
01
Rooftop unit installation
Setting and installing rooftop HVAC equipment on commercial buildings.
02
Replacement and integration
Replacing existing units and connecting new equipment to new or renovated systems.
03
Commercial applications
Rooftop equipment for retail, office, hospitality and other commercial spaces.
04
Scheduling and access
Installation sequenced around roofing, crane or lift access and other site activity.
Scope is confirmed project by project after review.
03On site
Working around
the other trades.
The unit location is agreed with the duct routes below and the electrical supply, so roof openings, curbs and connections are ready when the unit is lifted into place.
Questions
Common questions
Is rooftop installation coordinated with the ductwork?
Yes. Rooftop units and ducting are planned as one mechanical scope, so the openings and connections line up.
Planning a project?
Let's talk about the trades.
Share the location, stage and drawings if you have them. The inquiry form at the top of this page already has this service selected.