

01
Restaurants
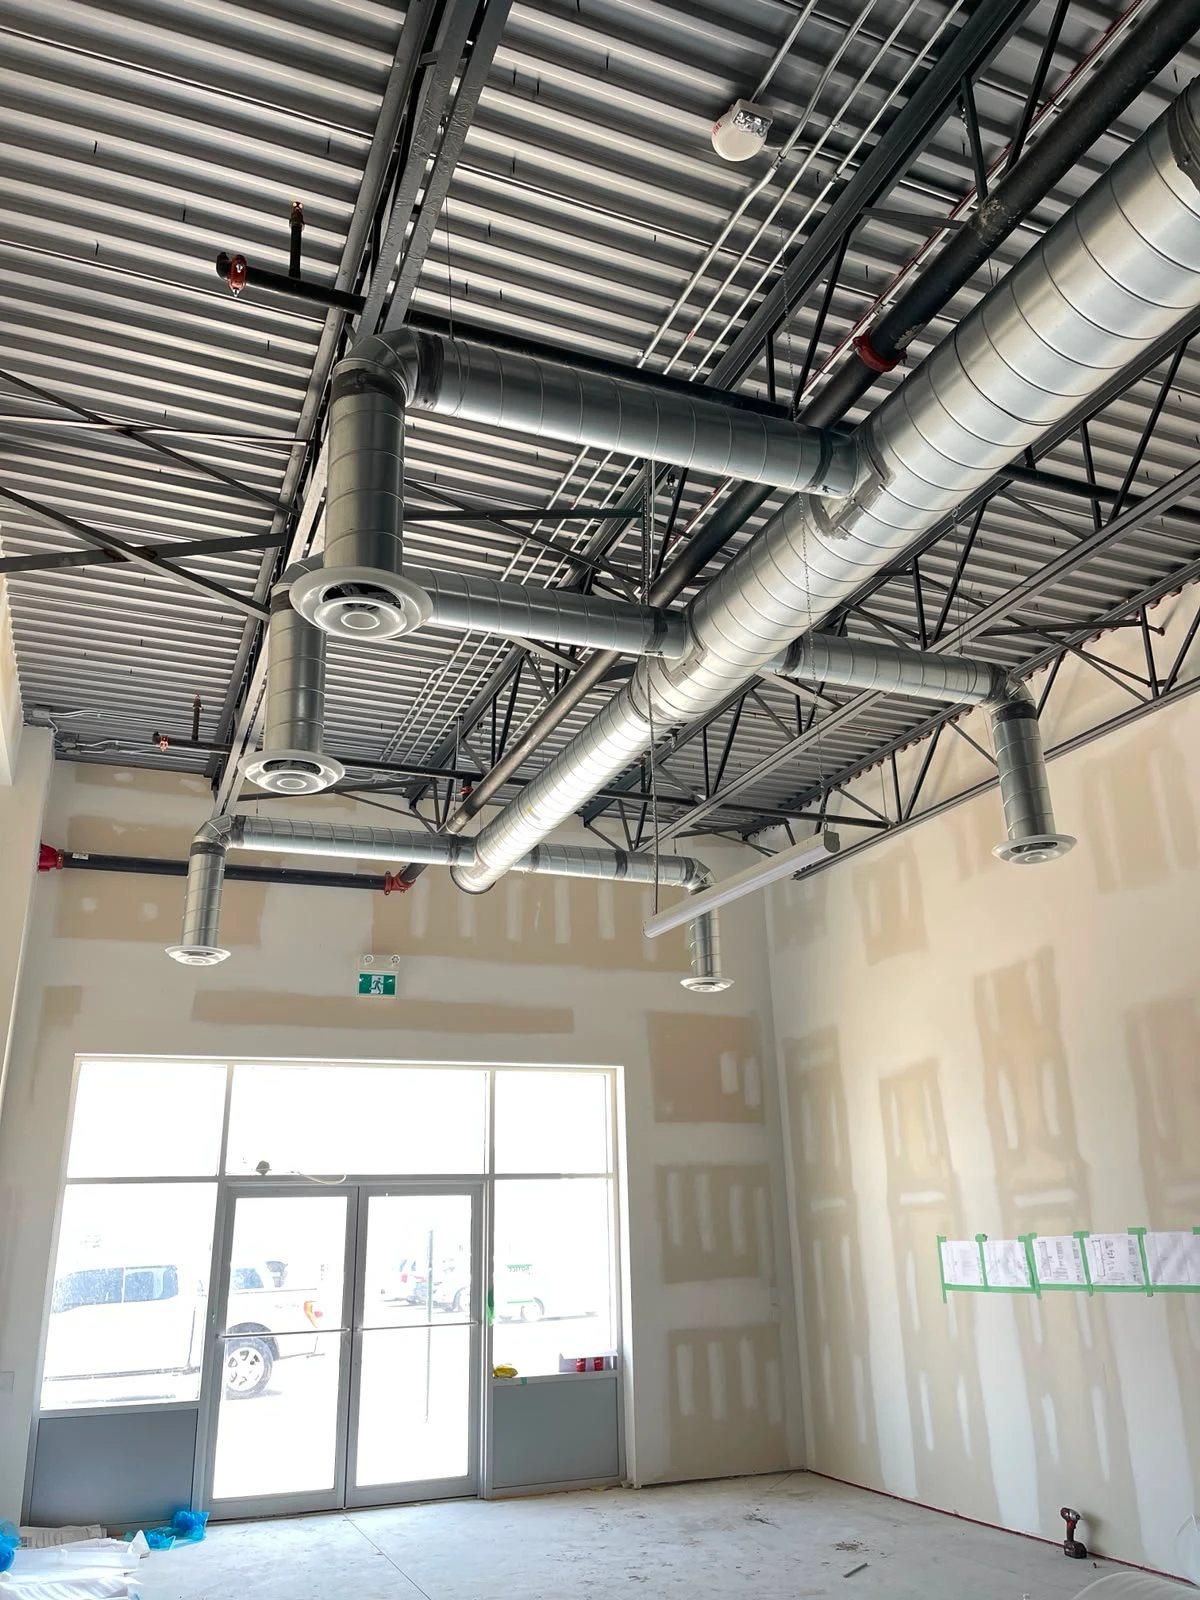
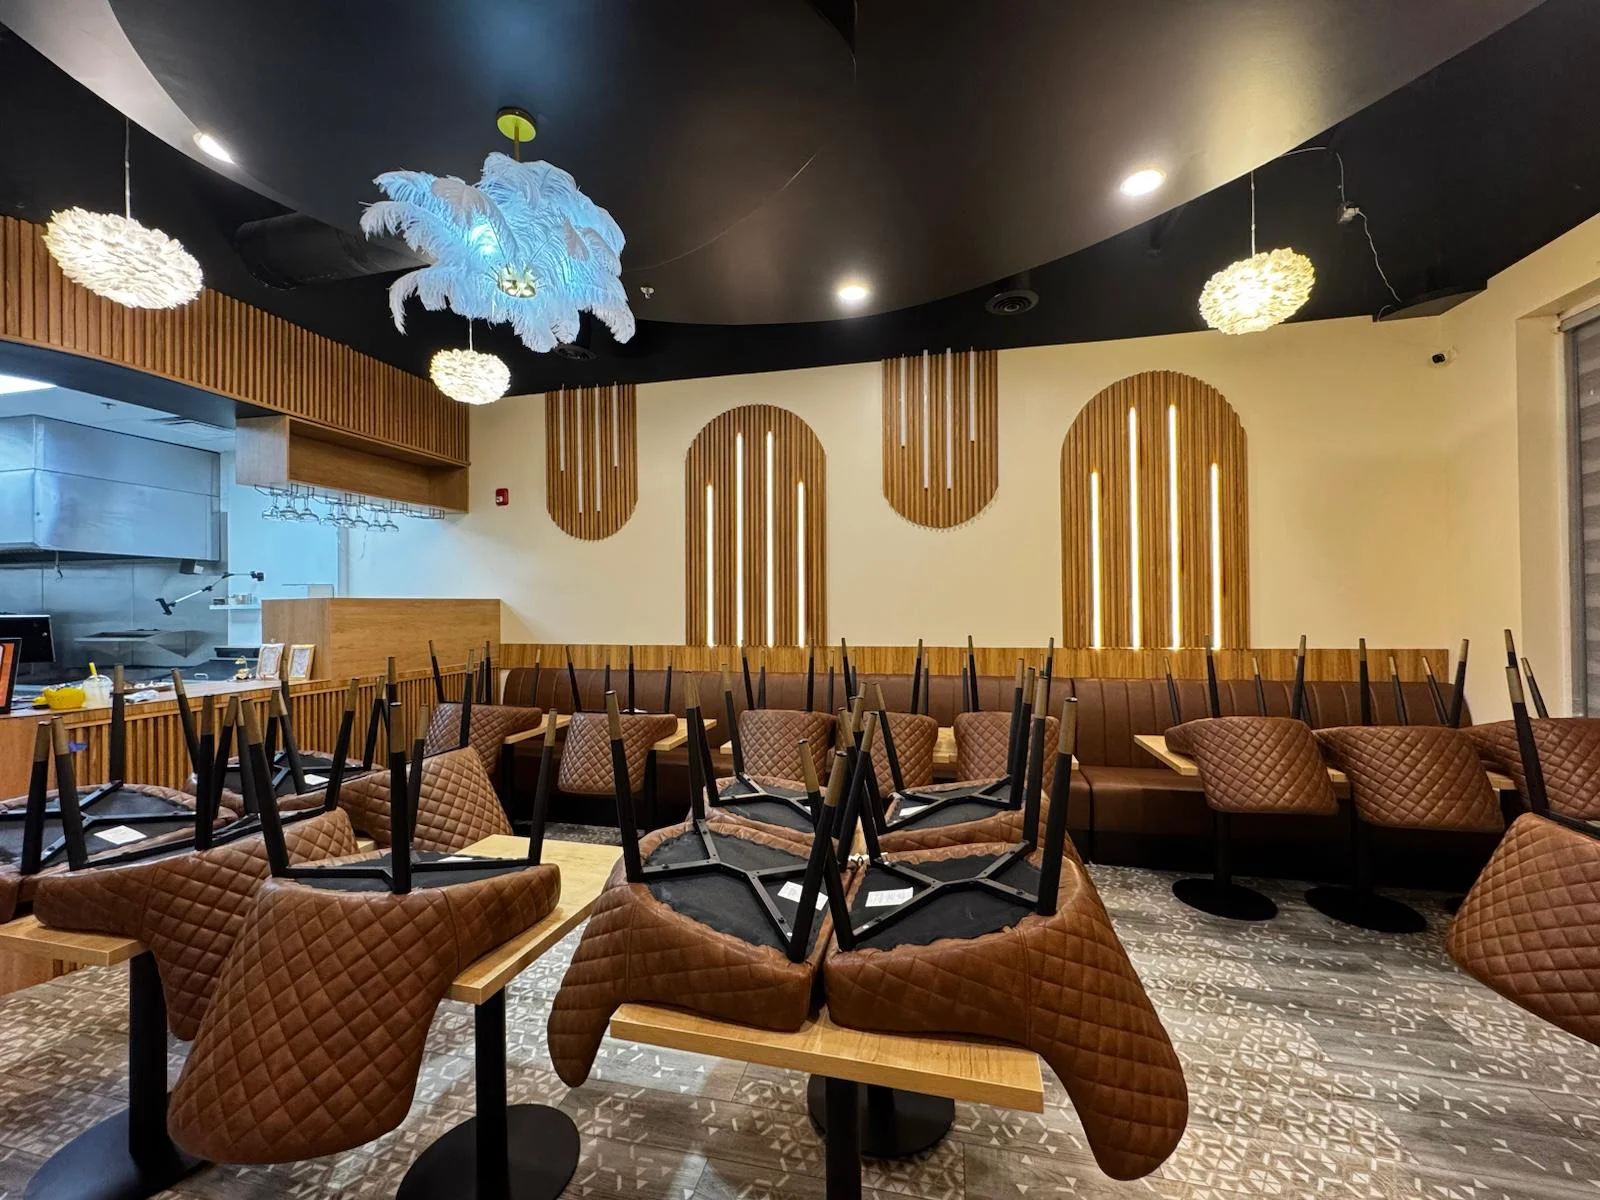
Fit outs of new restaurant units, from the kitchen services and rooftop equipment to the dining room finishes.
Commercial Kitchen Installation · Hood Installation · Plumbing · HVAC · Electrical · Custom Millwork · Tiling
New Build
Construction and trade work for new commercial spaces, from initial building requirements to interior installations.
01What we handle
Pre build electrical, rough ins, conduit and panels sized for the equipment going in.
Supply and drainage, washrooms, grease traps and hot water, roughed in with the framing.
Rooftop HVAC equipment set and connected, with ductwork run to the spaces it serves.
Hoods, exhaust and ventilation for restaurant and food service units.
Counters, reception desks, cabinetry and tiling to finish the space.
02Industries
01
Fit outs of new restaurant units, from the kitchen services and rooftop equipment to the dining room finishes.
Commercial Kitchen Installation · Hood Installation · Plumbing · HVAC · Electrical · Custom Millwork · Tiling
02
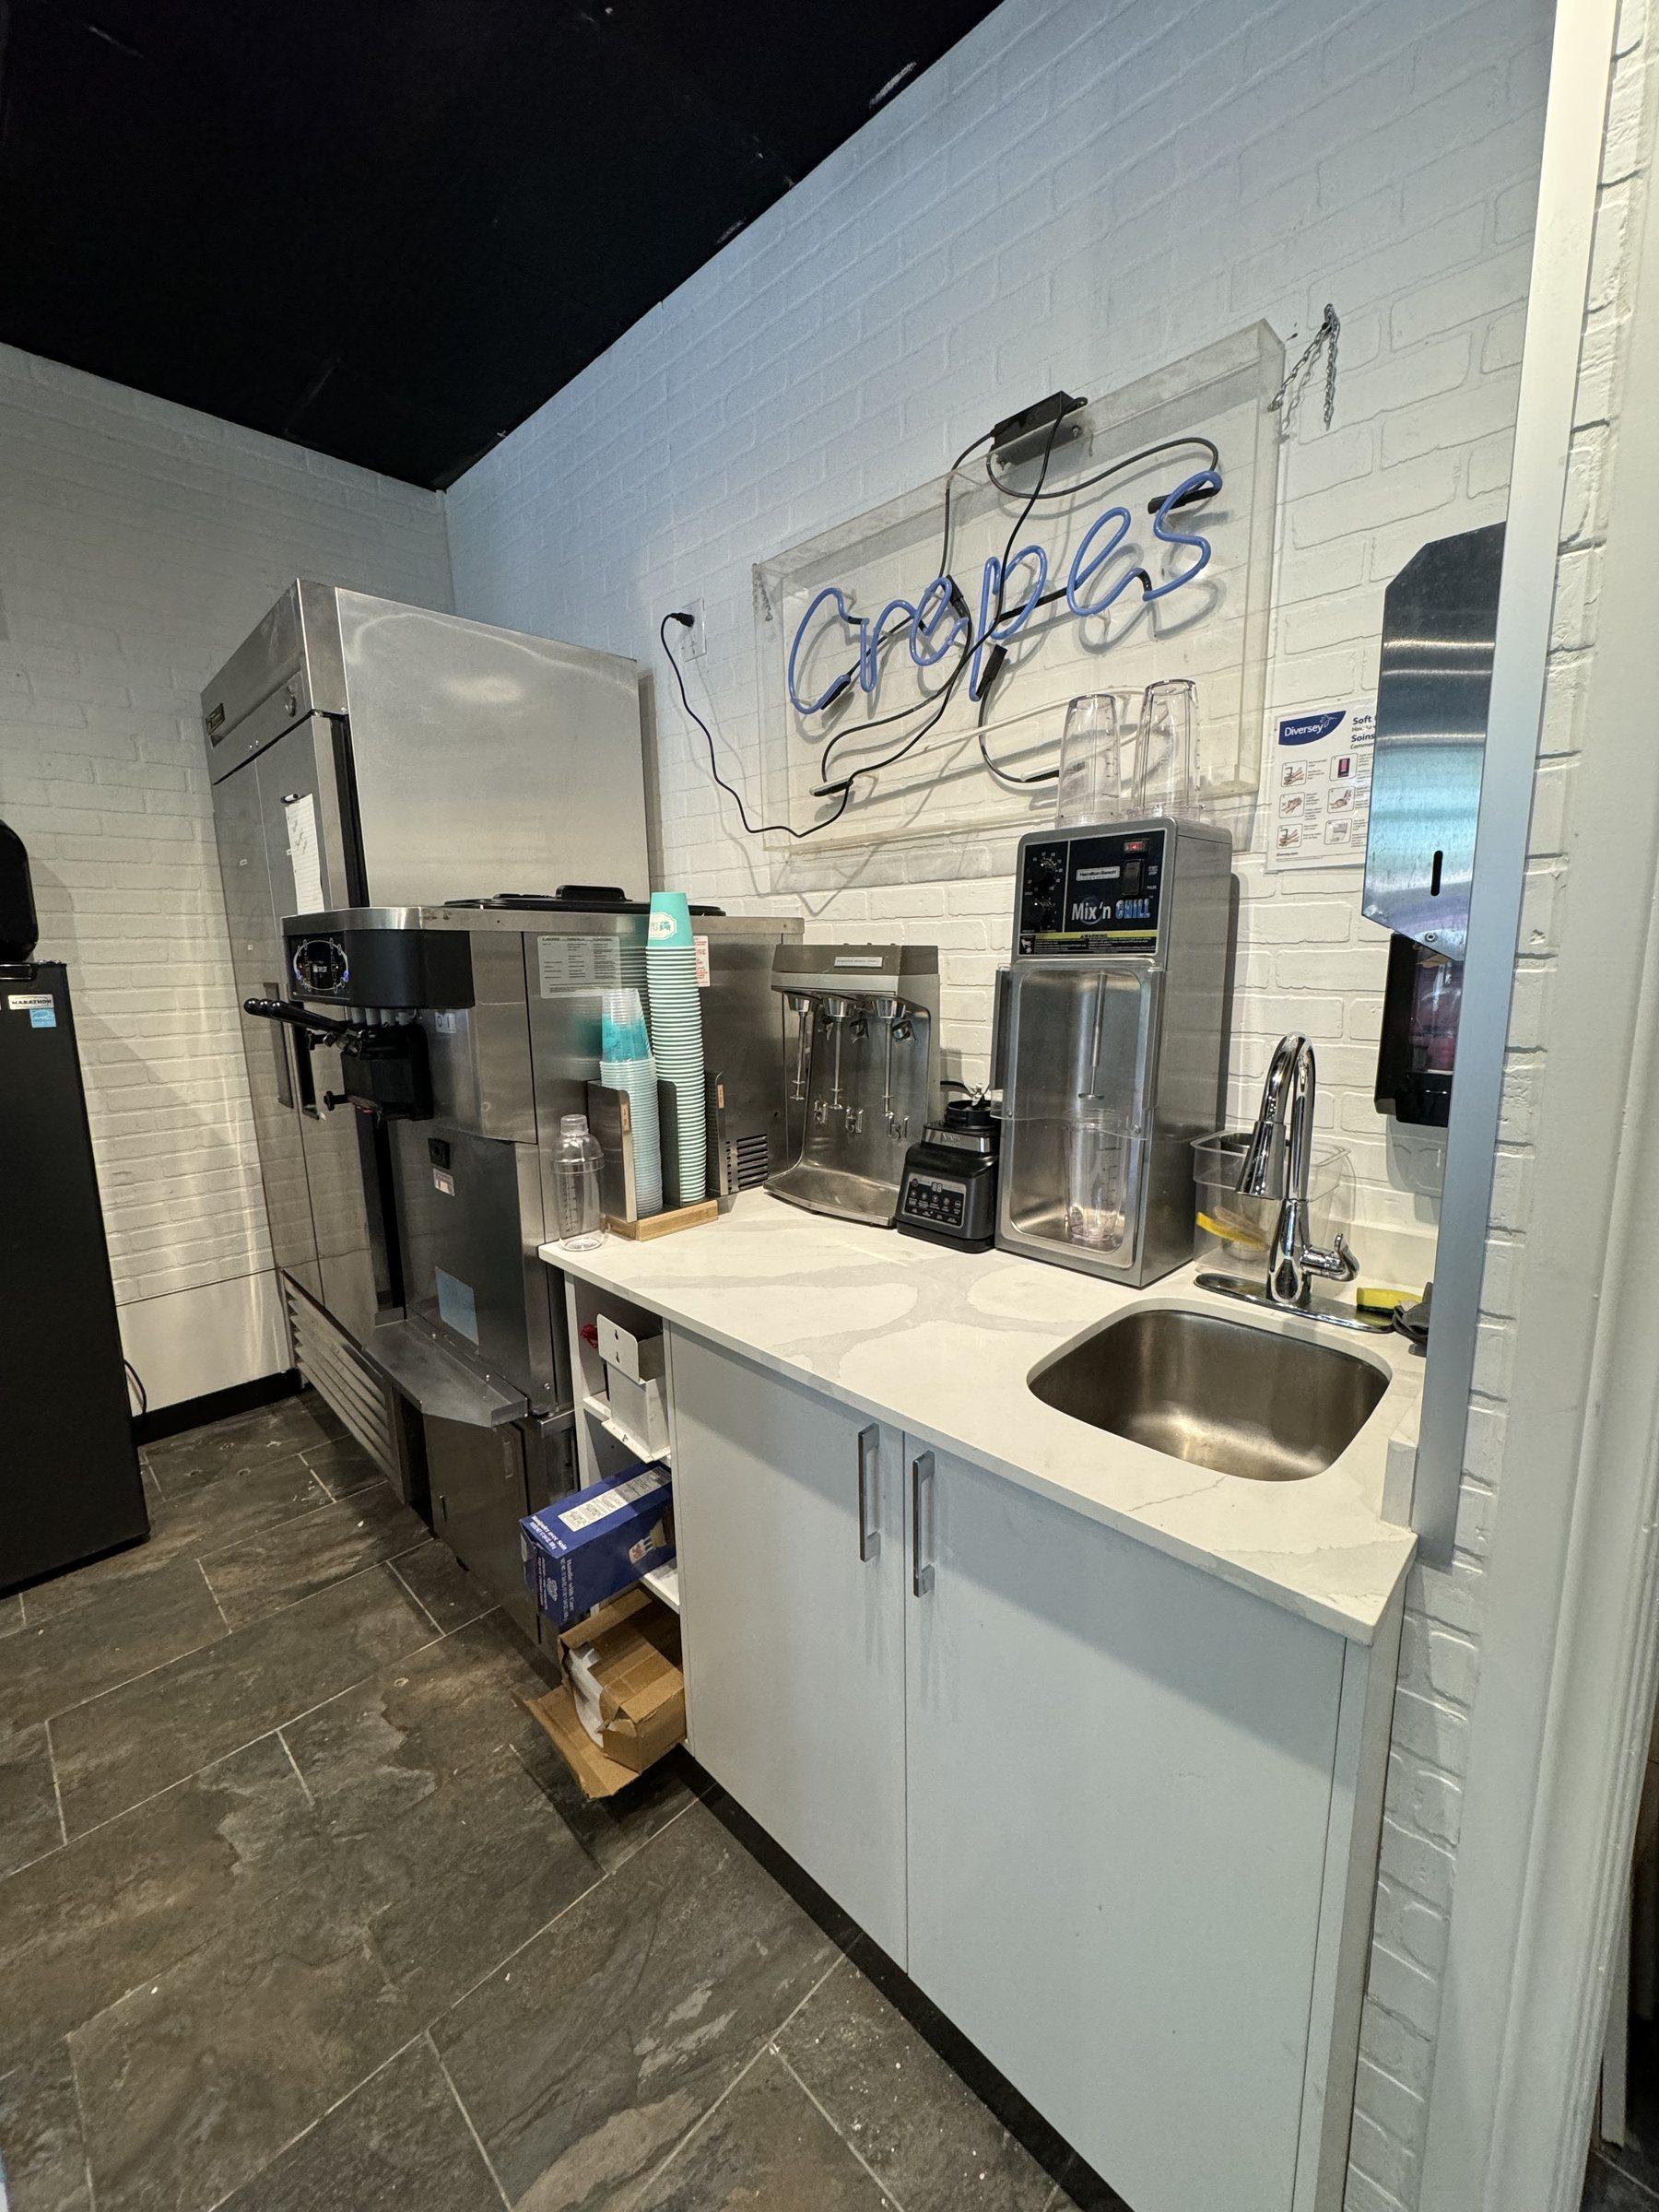
Counters, back bar millwork, sinks and equipment circuits for a new café unit.
Custom Millwork · Service Counters · Plumbing · Electrical · HVAC · Tiling
 Representative image
03
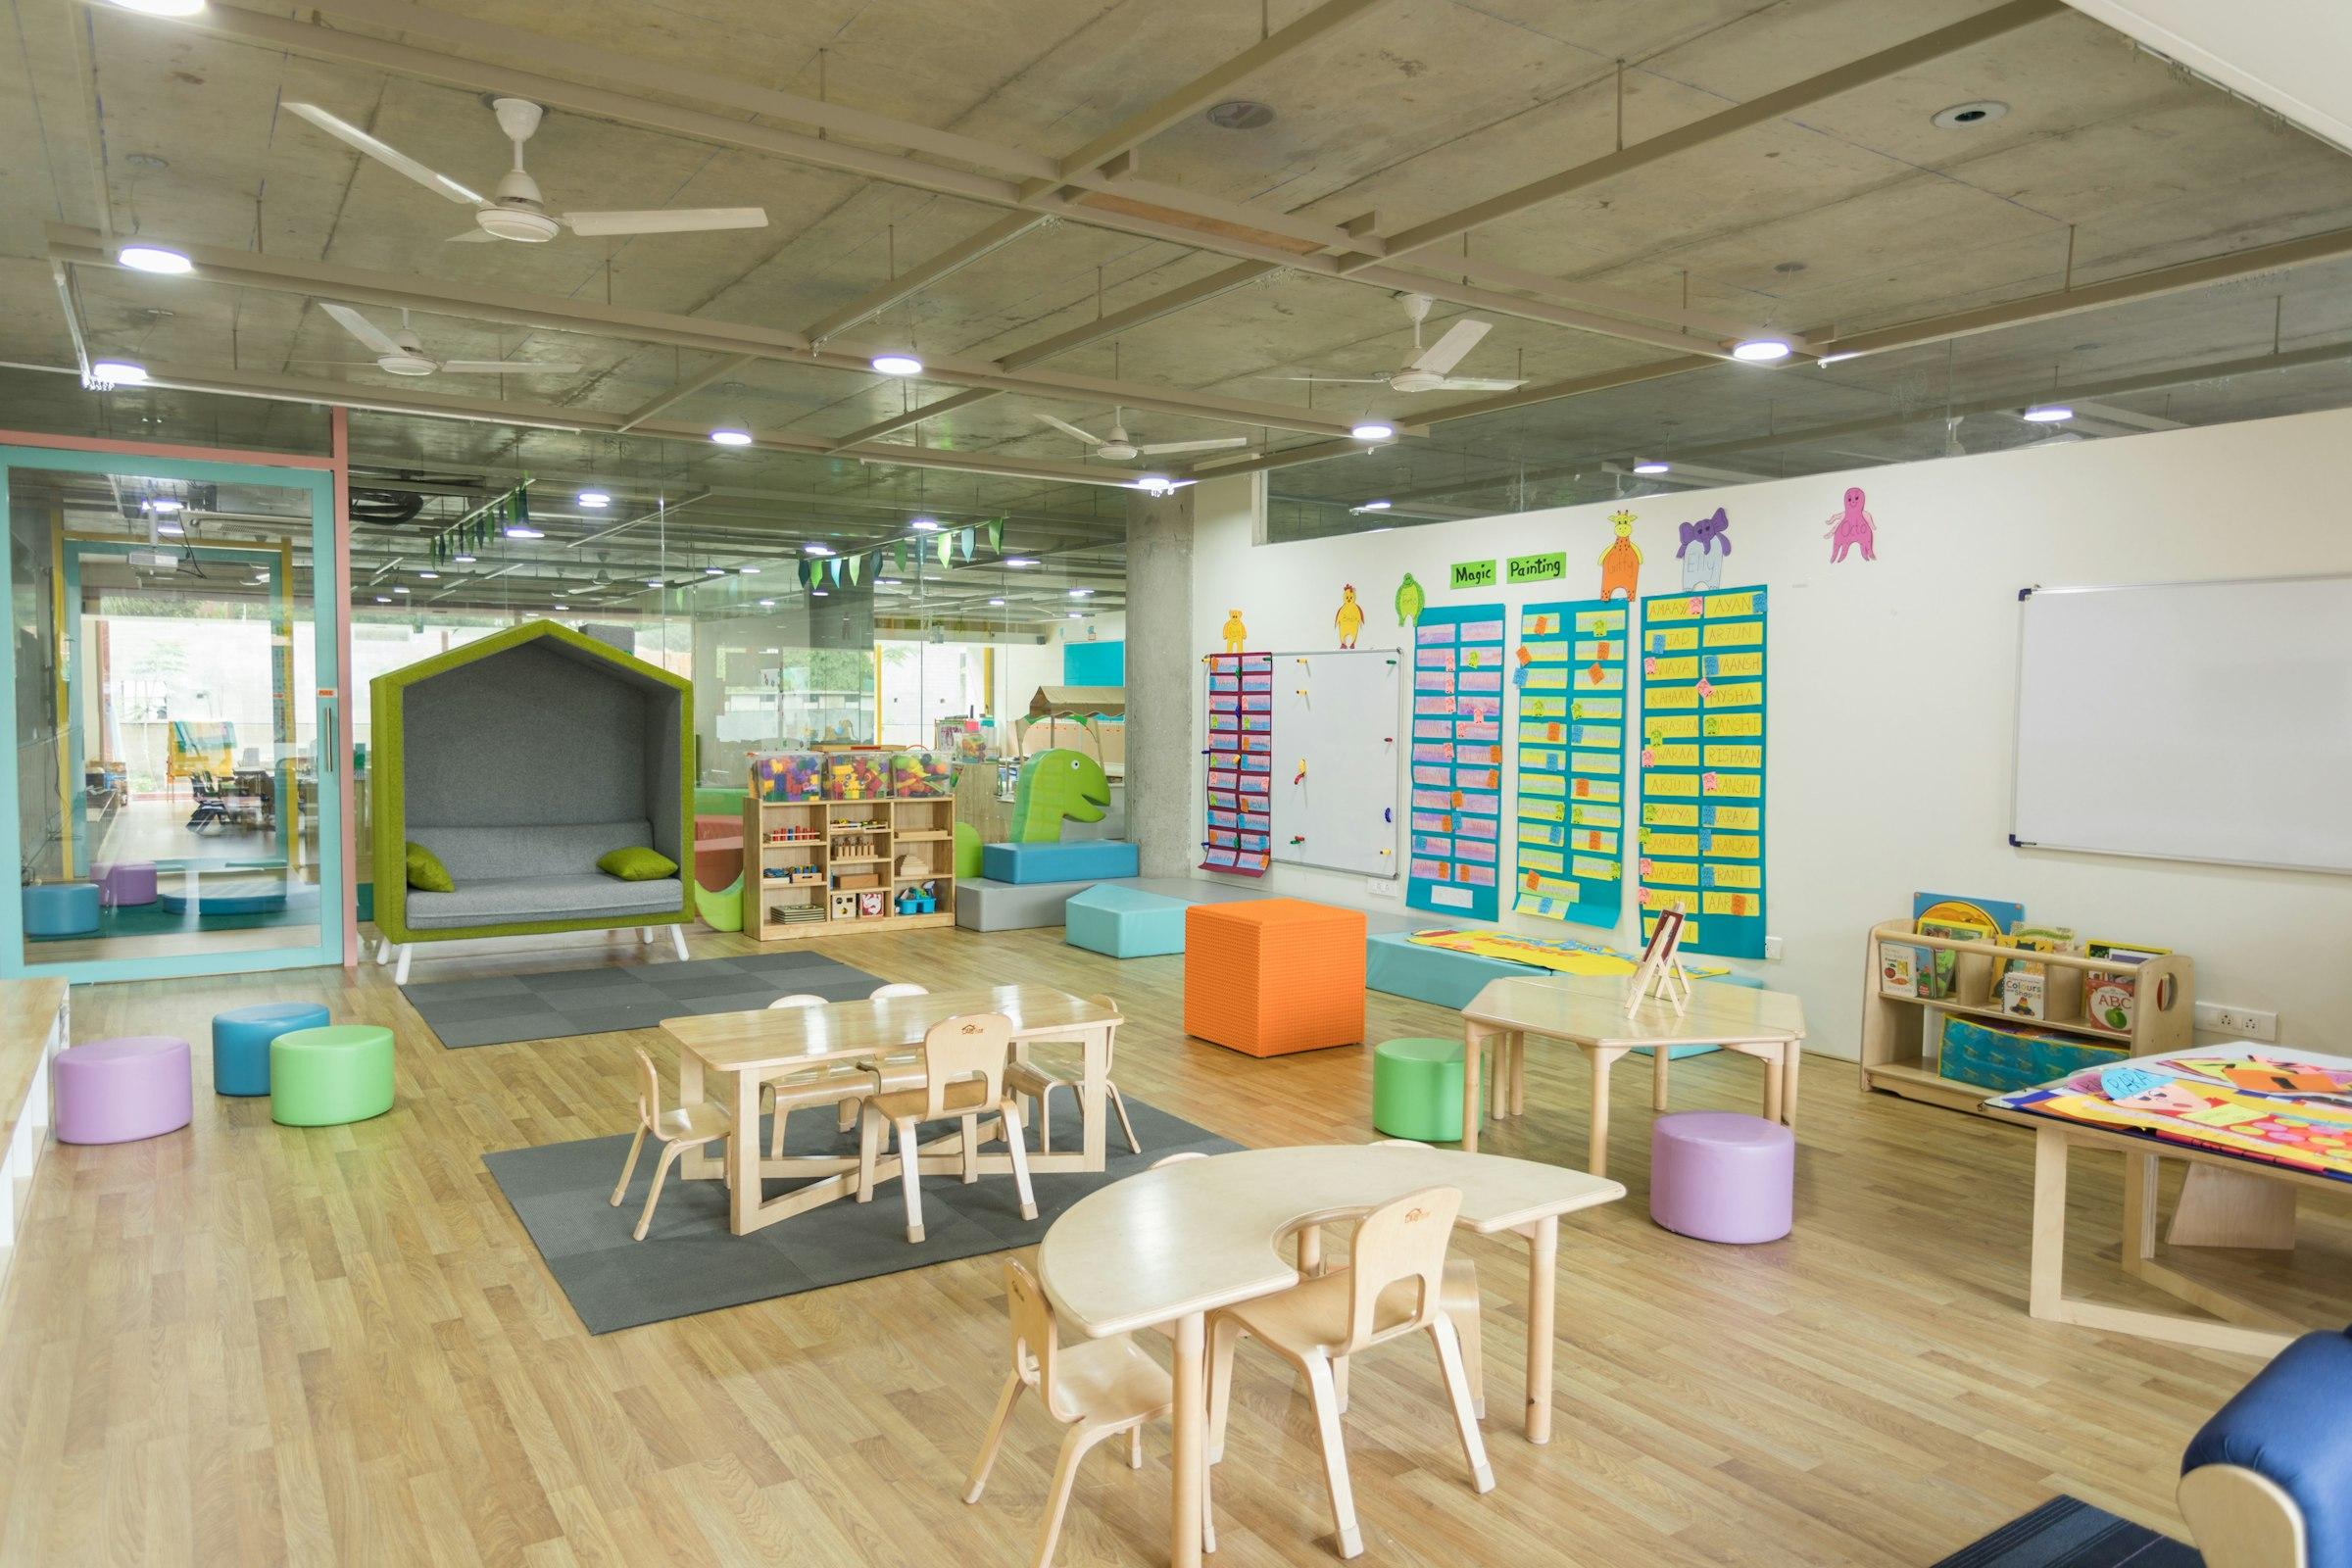
Turning a commercial unit into a childcare space: washrooms and sinks, power, ventilation, storage millwork and finishes.
Plumbing · Electrical · HVAC · Millwork · Washroom Installation · Interior Finishes
 Representative image
04
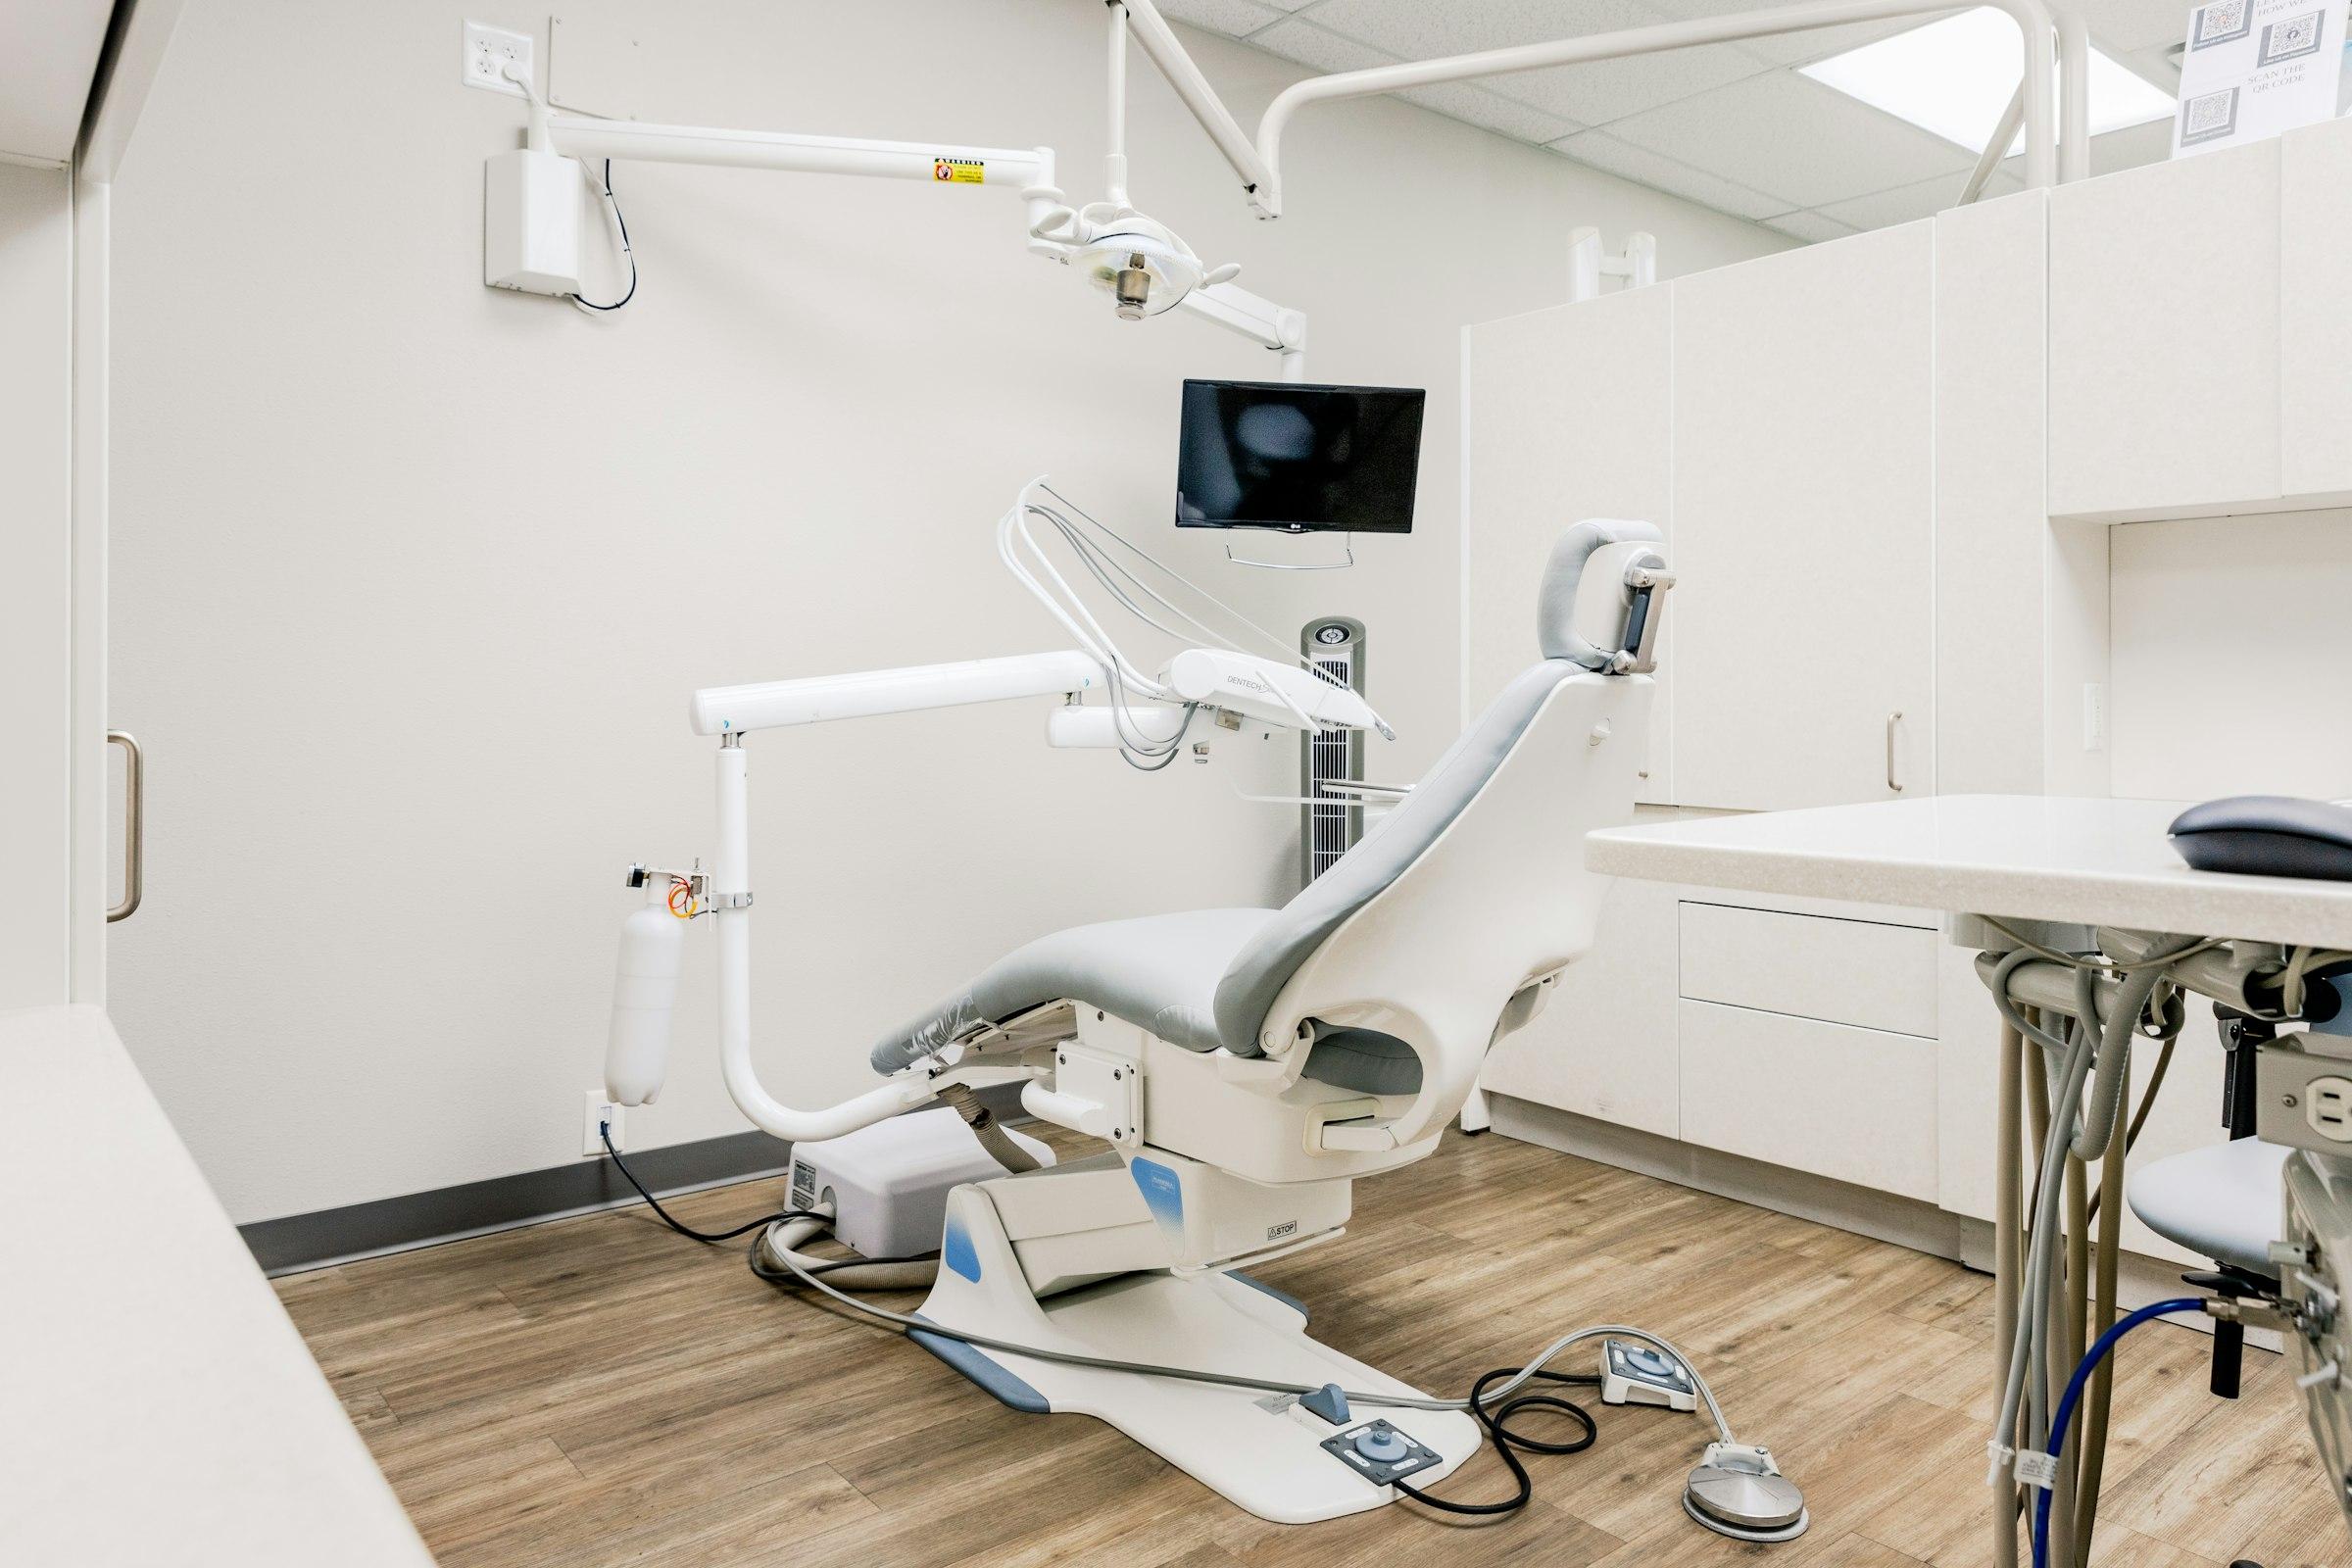
Treatment rooms, reception, washrooms and building services for a new dental or physiotherapy unit.
Plumbing · Electrical · HVAC · Custom Millwork · Reception Counters · Interior Fit Out
05
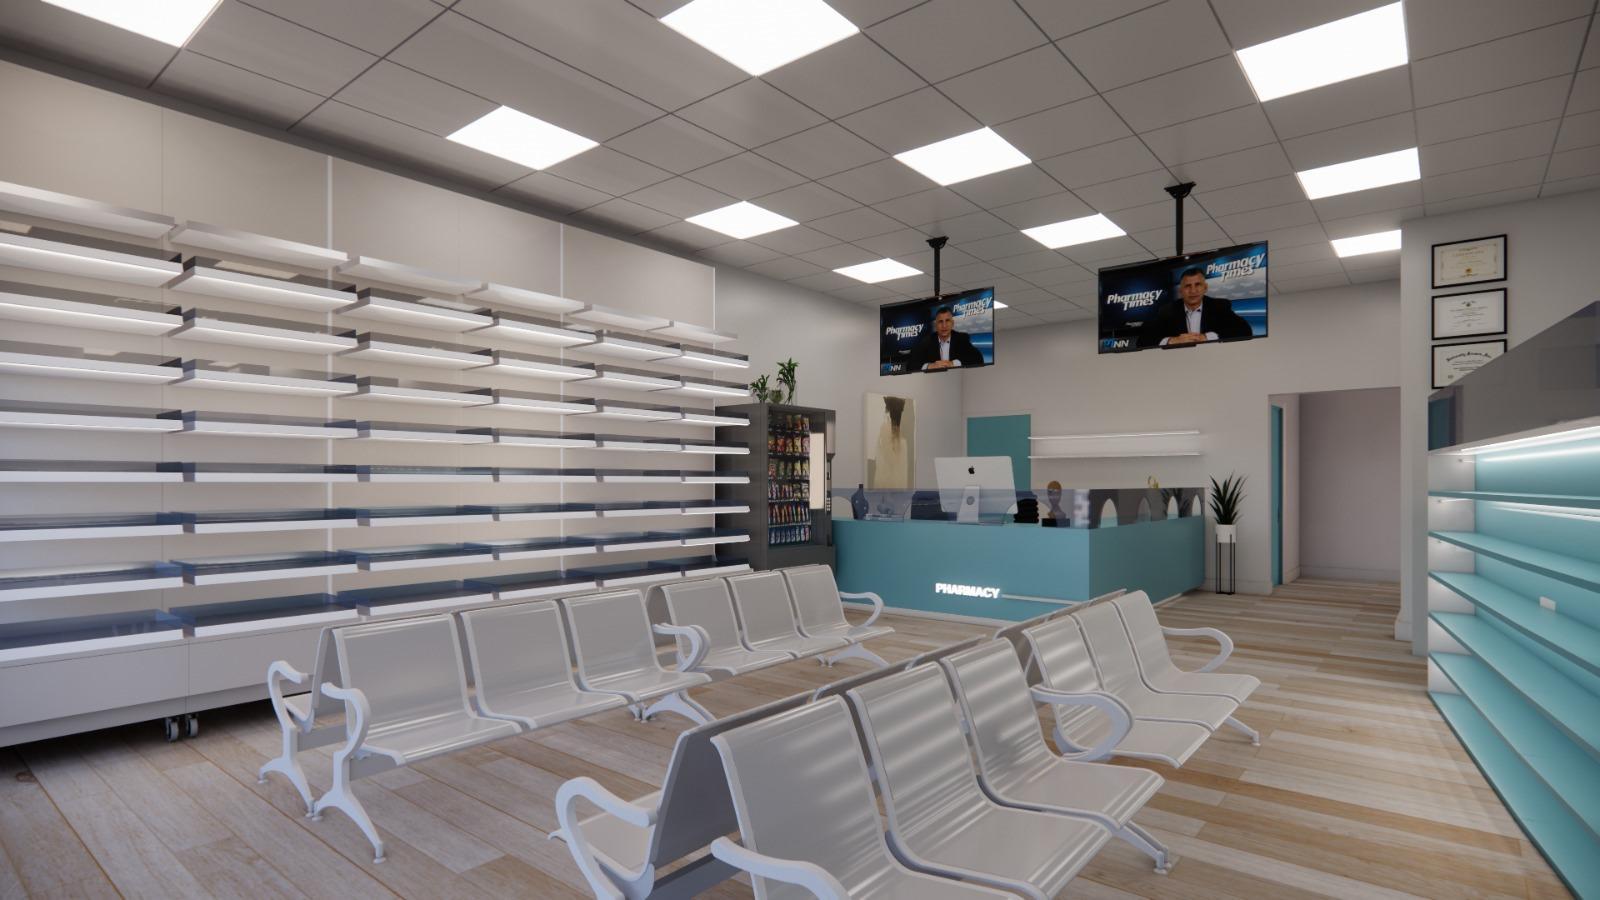
Framing, power and conduit pathways, HVAC distribution, millwork and finishes for a new office unit.
Electrical · HVAC · Custom Millwork · Office Fit Out · Interior Renovation
03Our process
Step 01
Tell us about the space, the drawings and your opening date. We review what is needed.
Step 02
We agree the scope and the order of the trades before anyone is on site.
Step 03
Our crews install the work, with one point of contact reporting progress.
Step 04
The finished space is walked, documented and handed back ready to open.
04Project inquiry
Share the drawings, the unit details and your target opening date.