

01
Restaurants
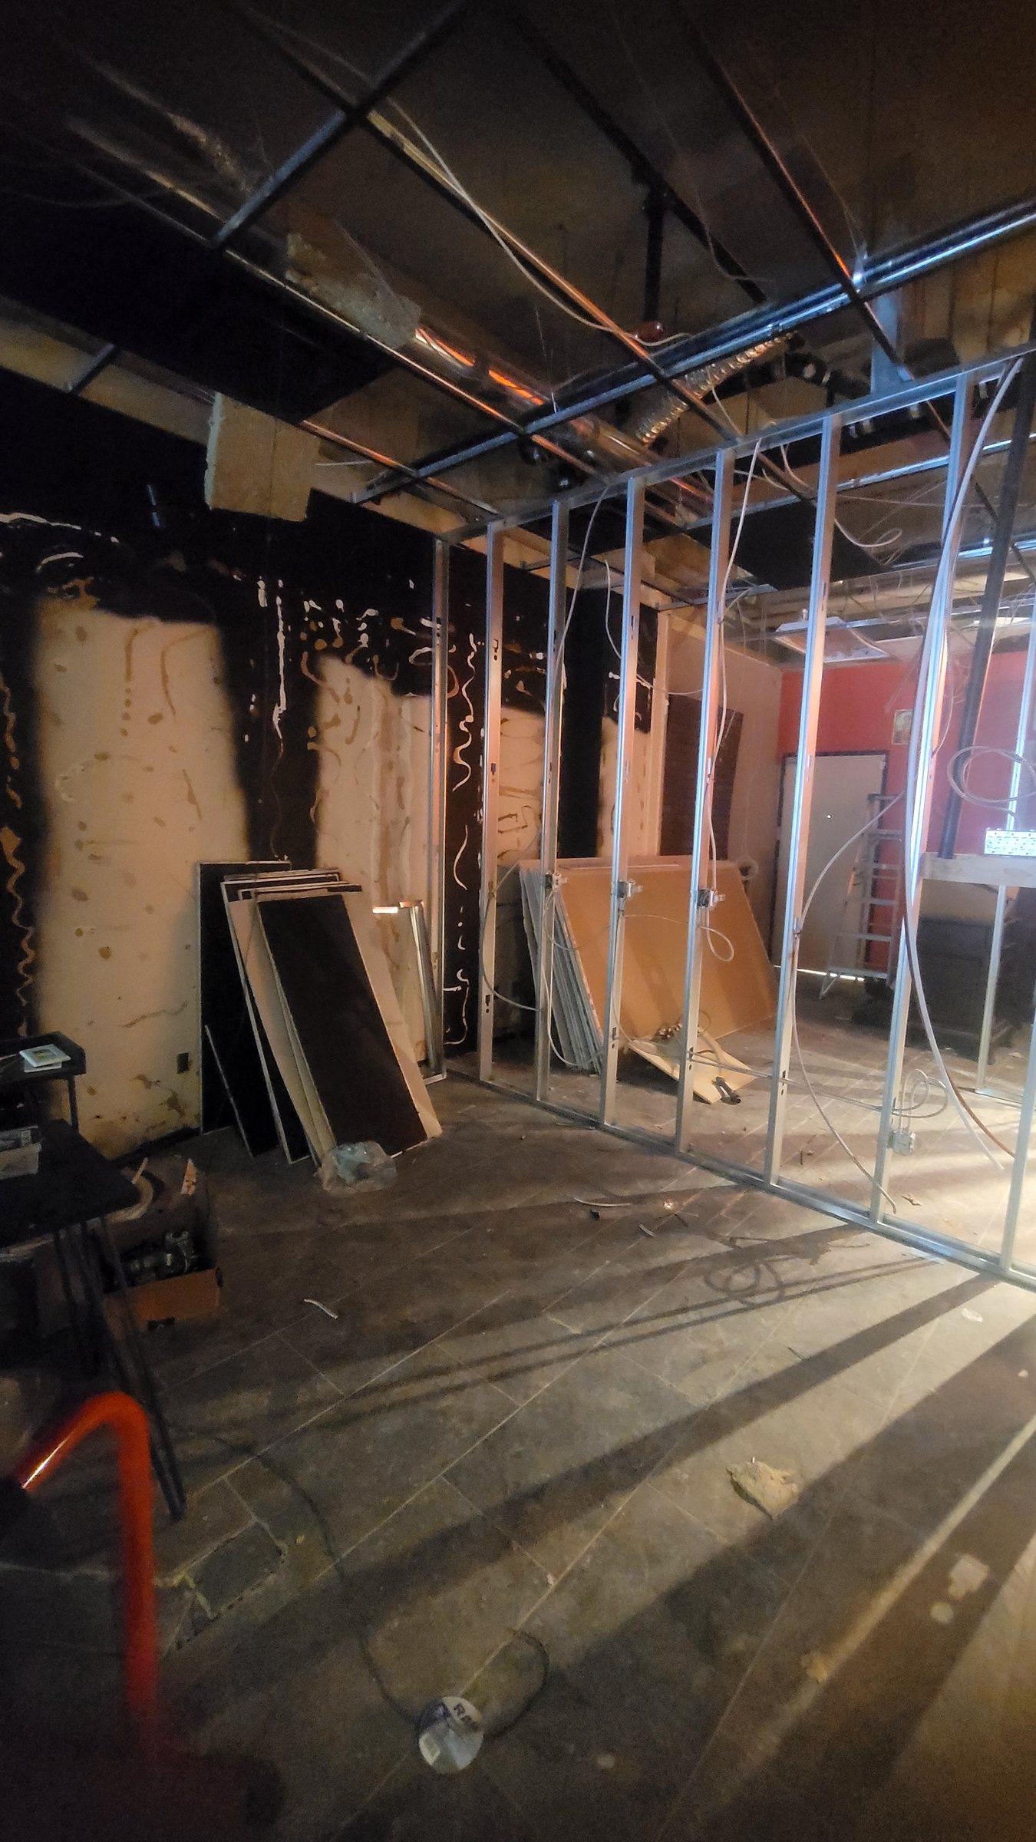
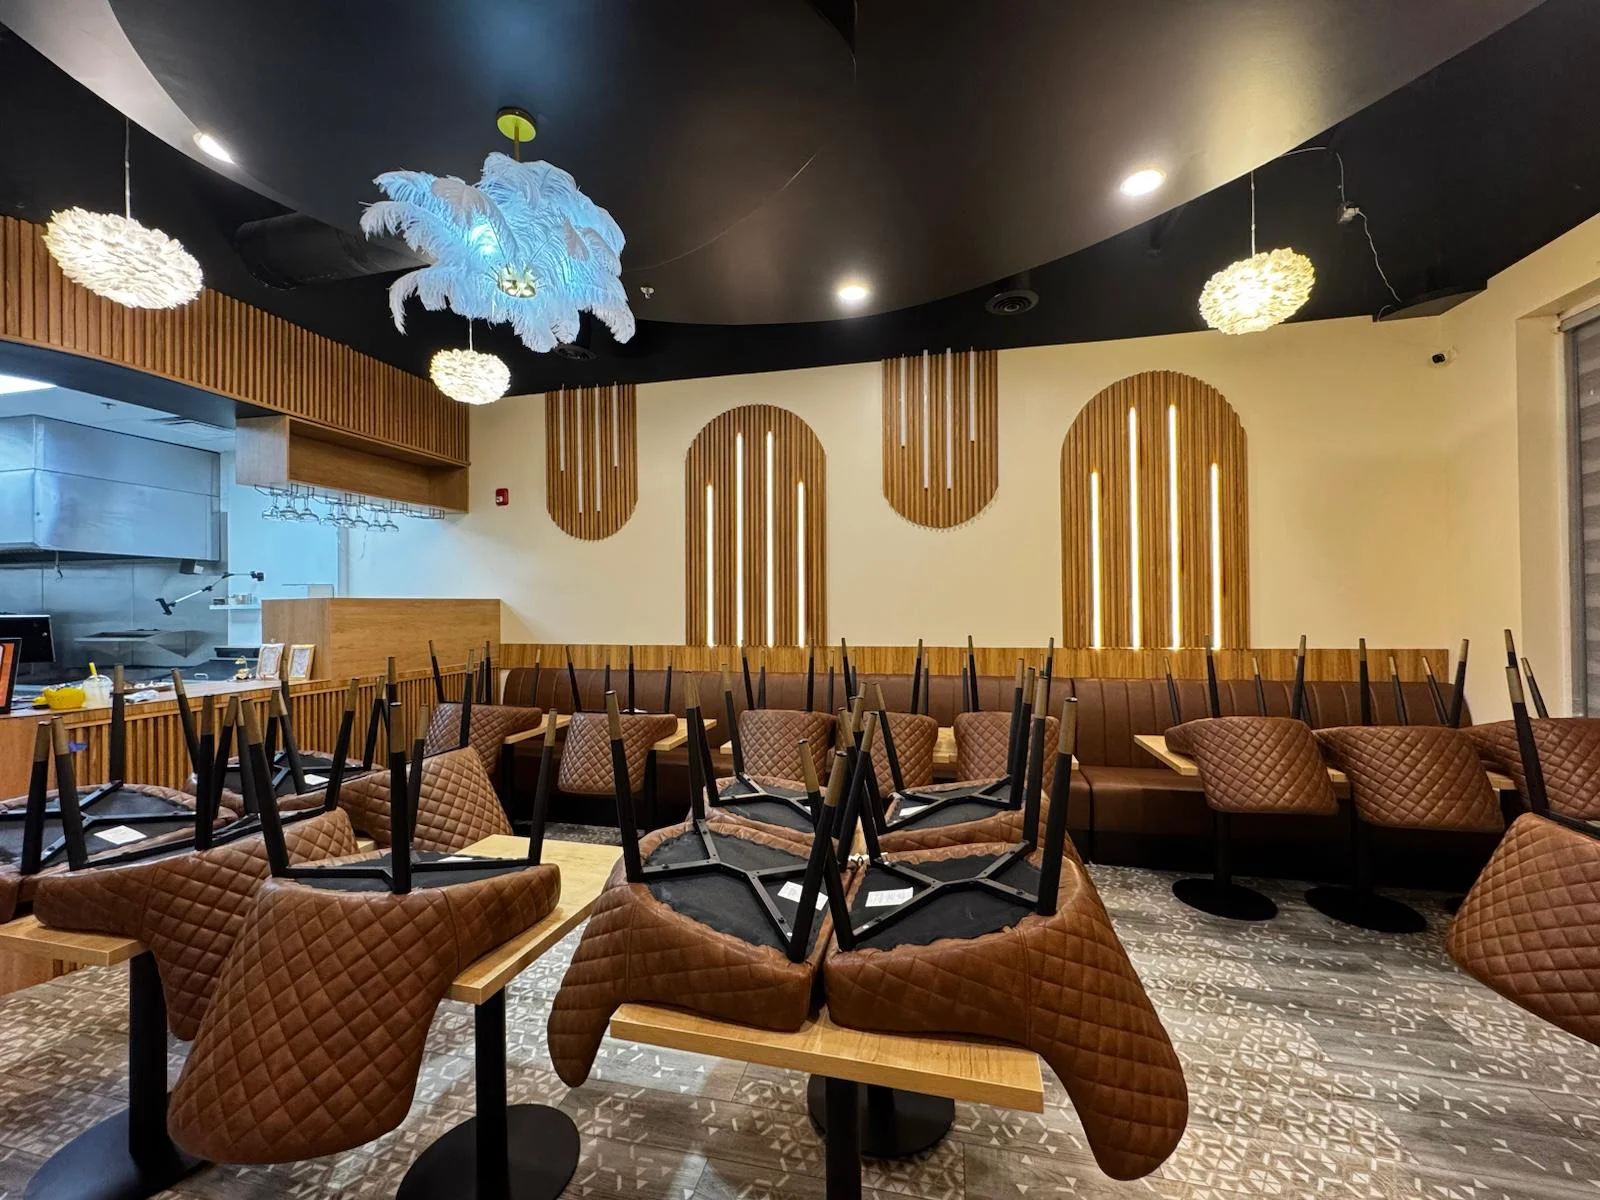
Kitchen upgrades, new hood lines, dining room refreshes and layout changes in an existing restaurant.
Commercial Kitchen Installation · Hood Installation · Plumbing · HVAC · Electrical · Custom Millwork · Tiling
Renovation
Renovations and interior upgrades for businesses preparing to open, expand or improve their space.
01What we handle
New circuits, lighting and panel capacity for the equipment a renovated space needs.
Washrooms, sinks, grease traps and hot water tanks replaced or relocated.
Rooftop unit replacement and ductwork changes for a new layout.
New hood lines and kitchen ventilation in an existing restaurant.
New counters, display millwork and finishes for a refreshed space.
02Industries
01
Kitchen upgrades, new hood lines, dining room refreshes and layout changes in an existing restaurant.
Commercial Kitchen Installation · Hood Installation · Plumbing · HVAC · Electrical · Custom Millwork · Tiling
02
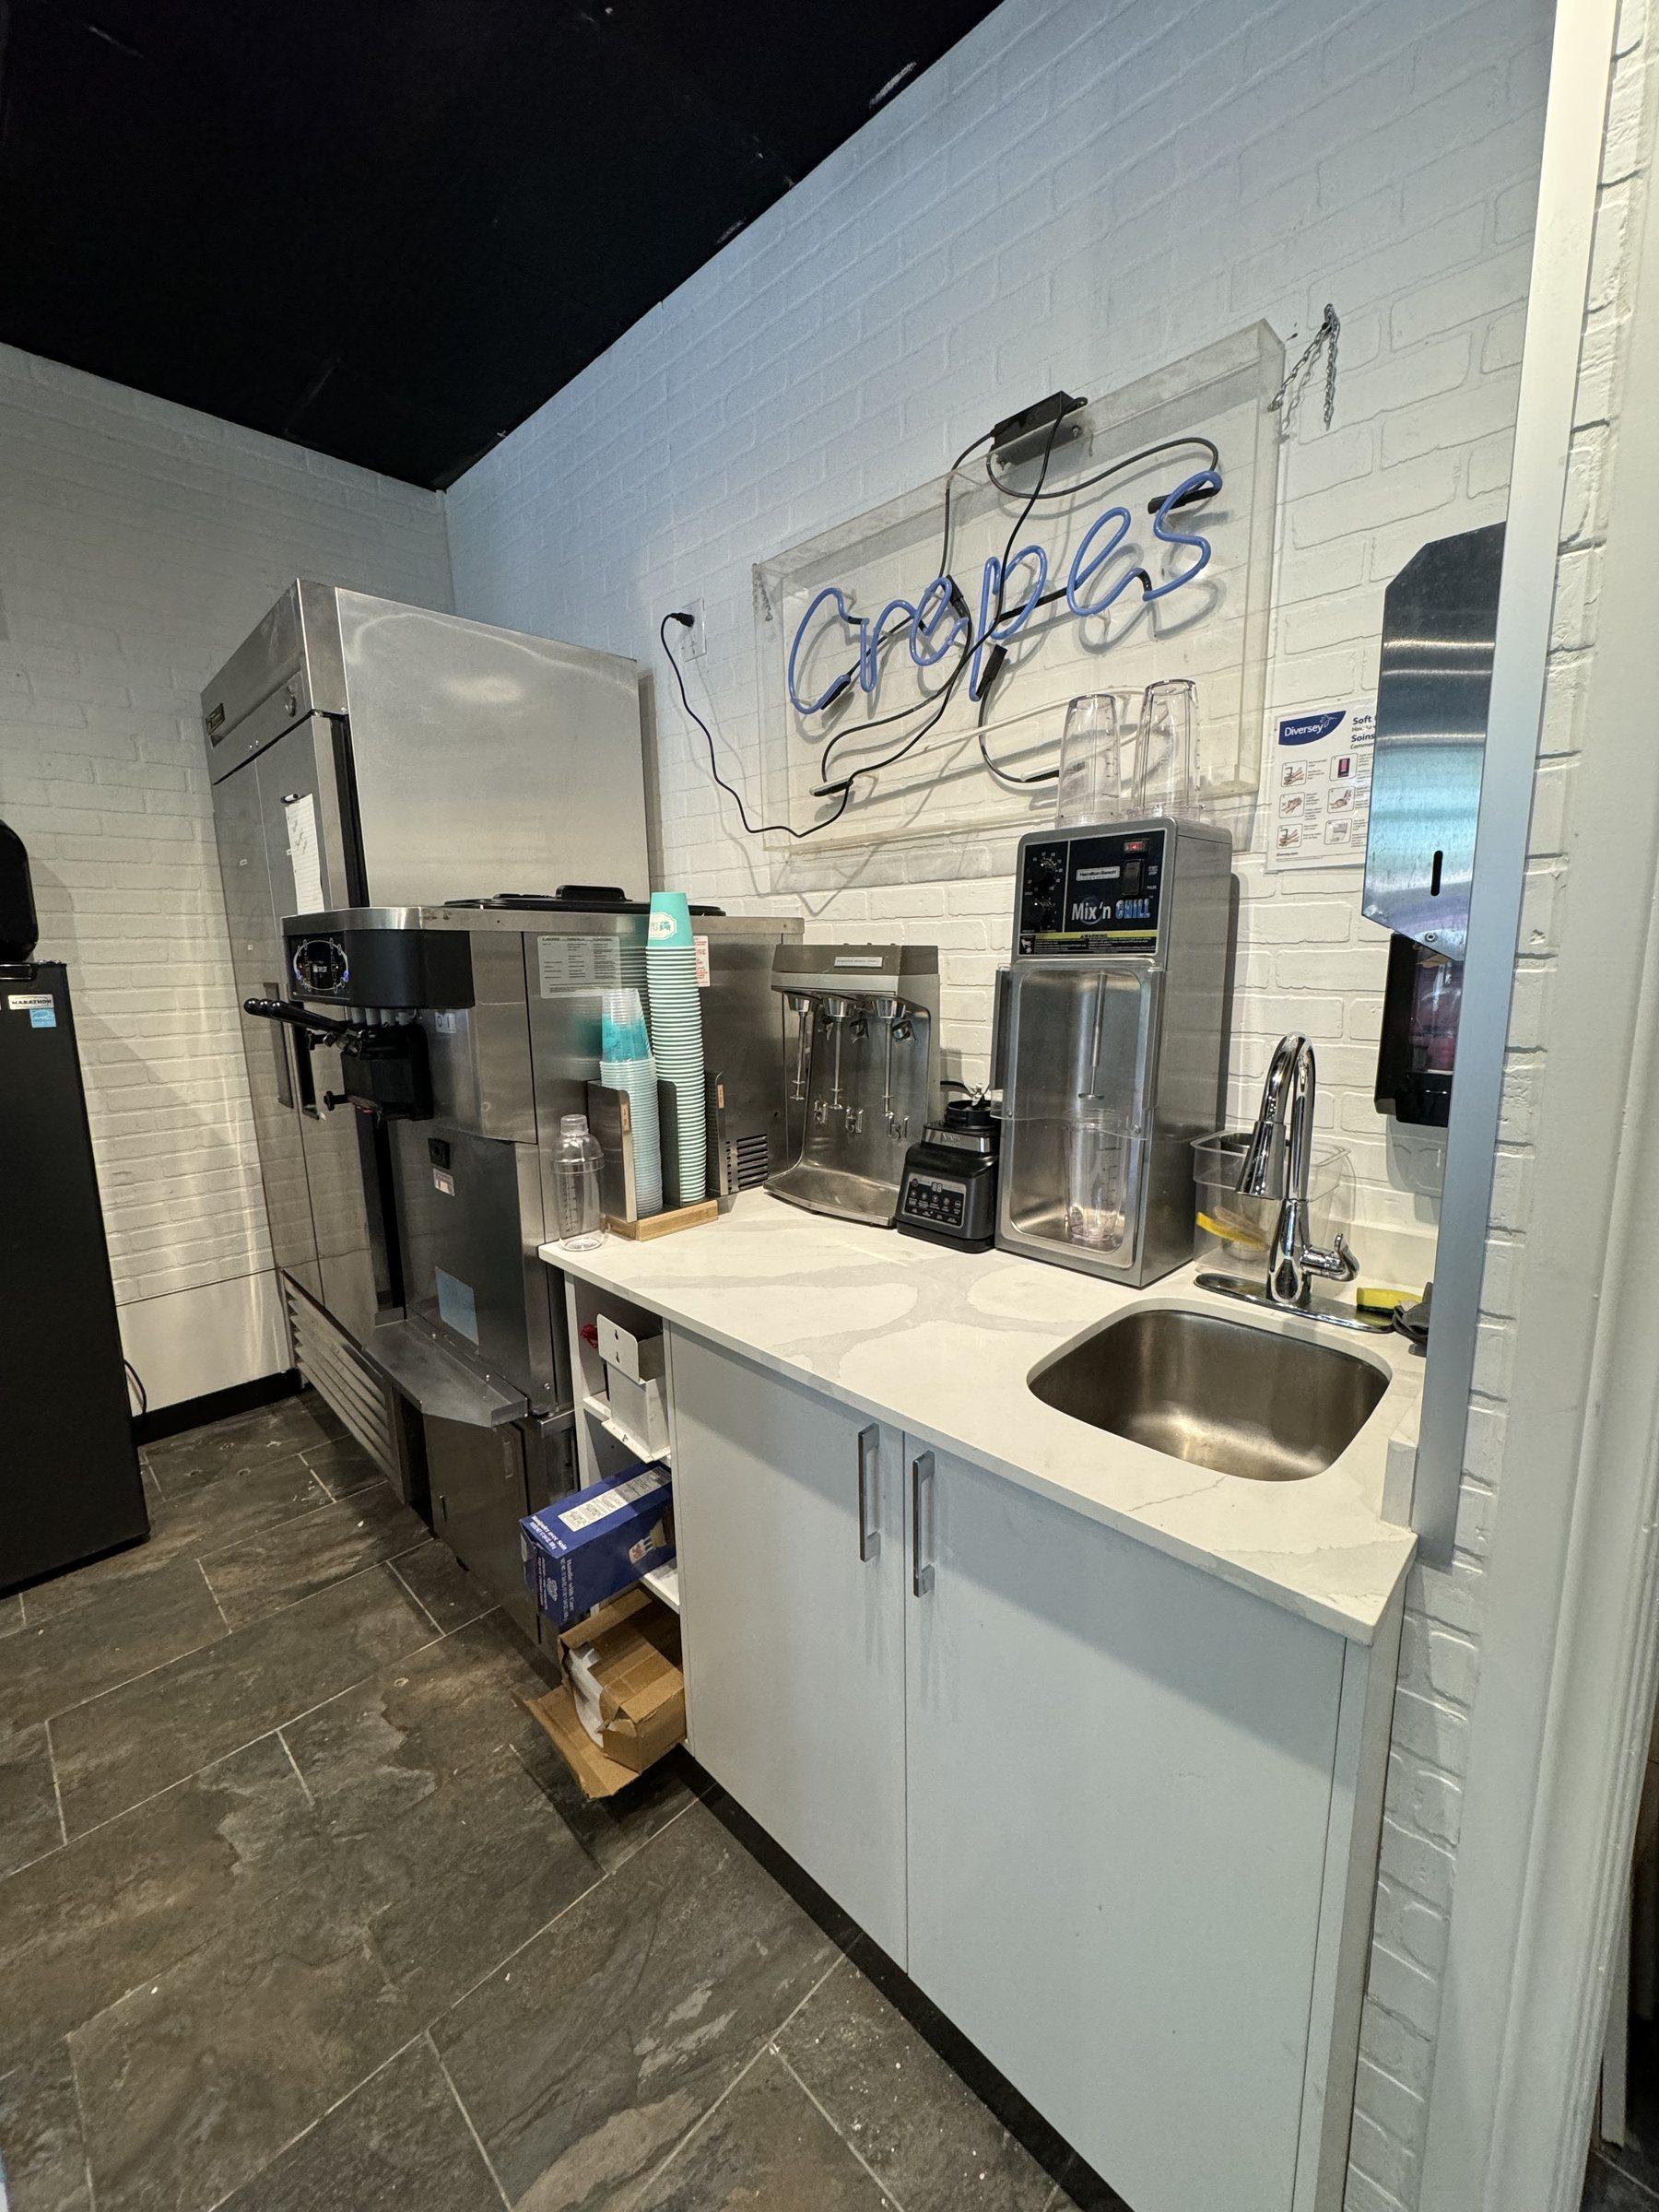
New counters, shelving, finishes and equipment connections for an existing café.
Custom Millwork · Service Counters · Plumbing · Electrical · HVAC · Tiling
 Representative image
03
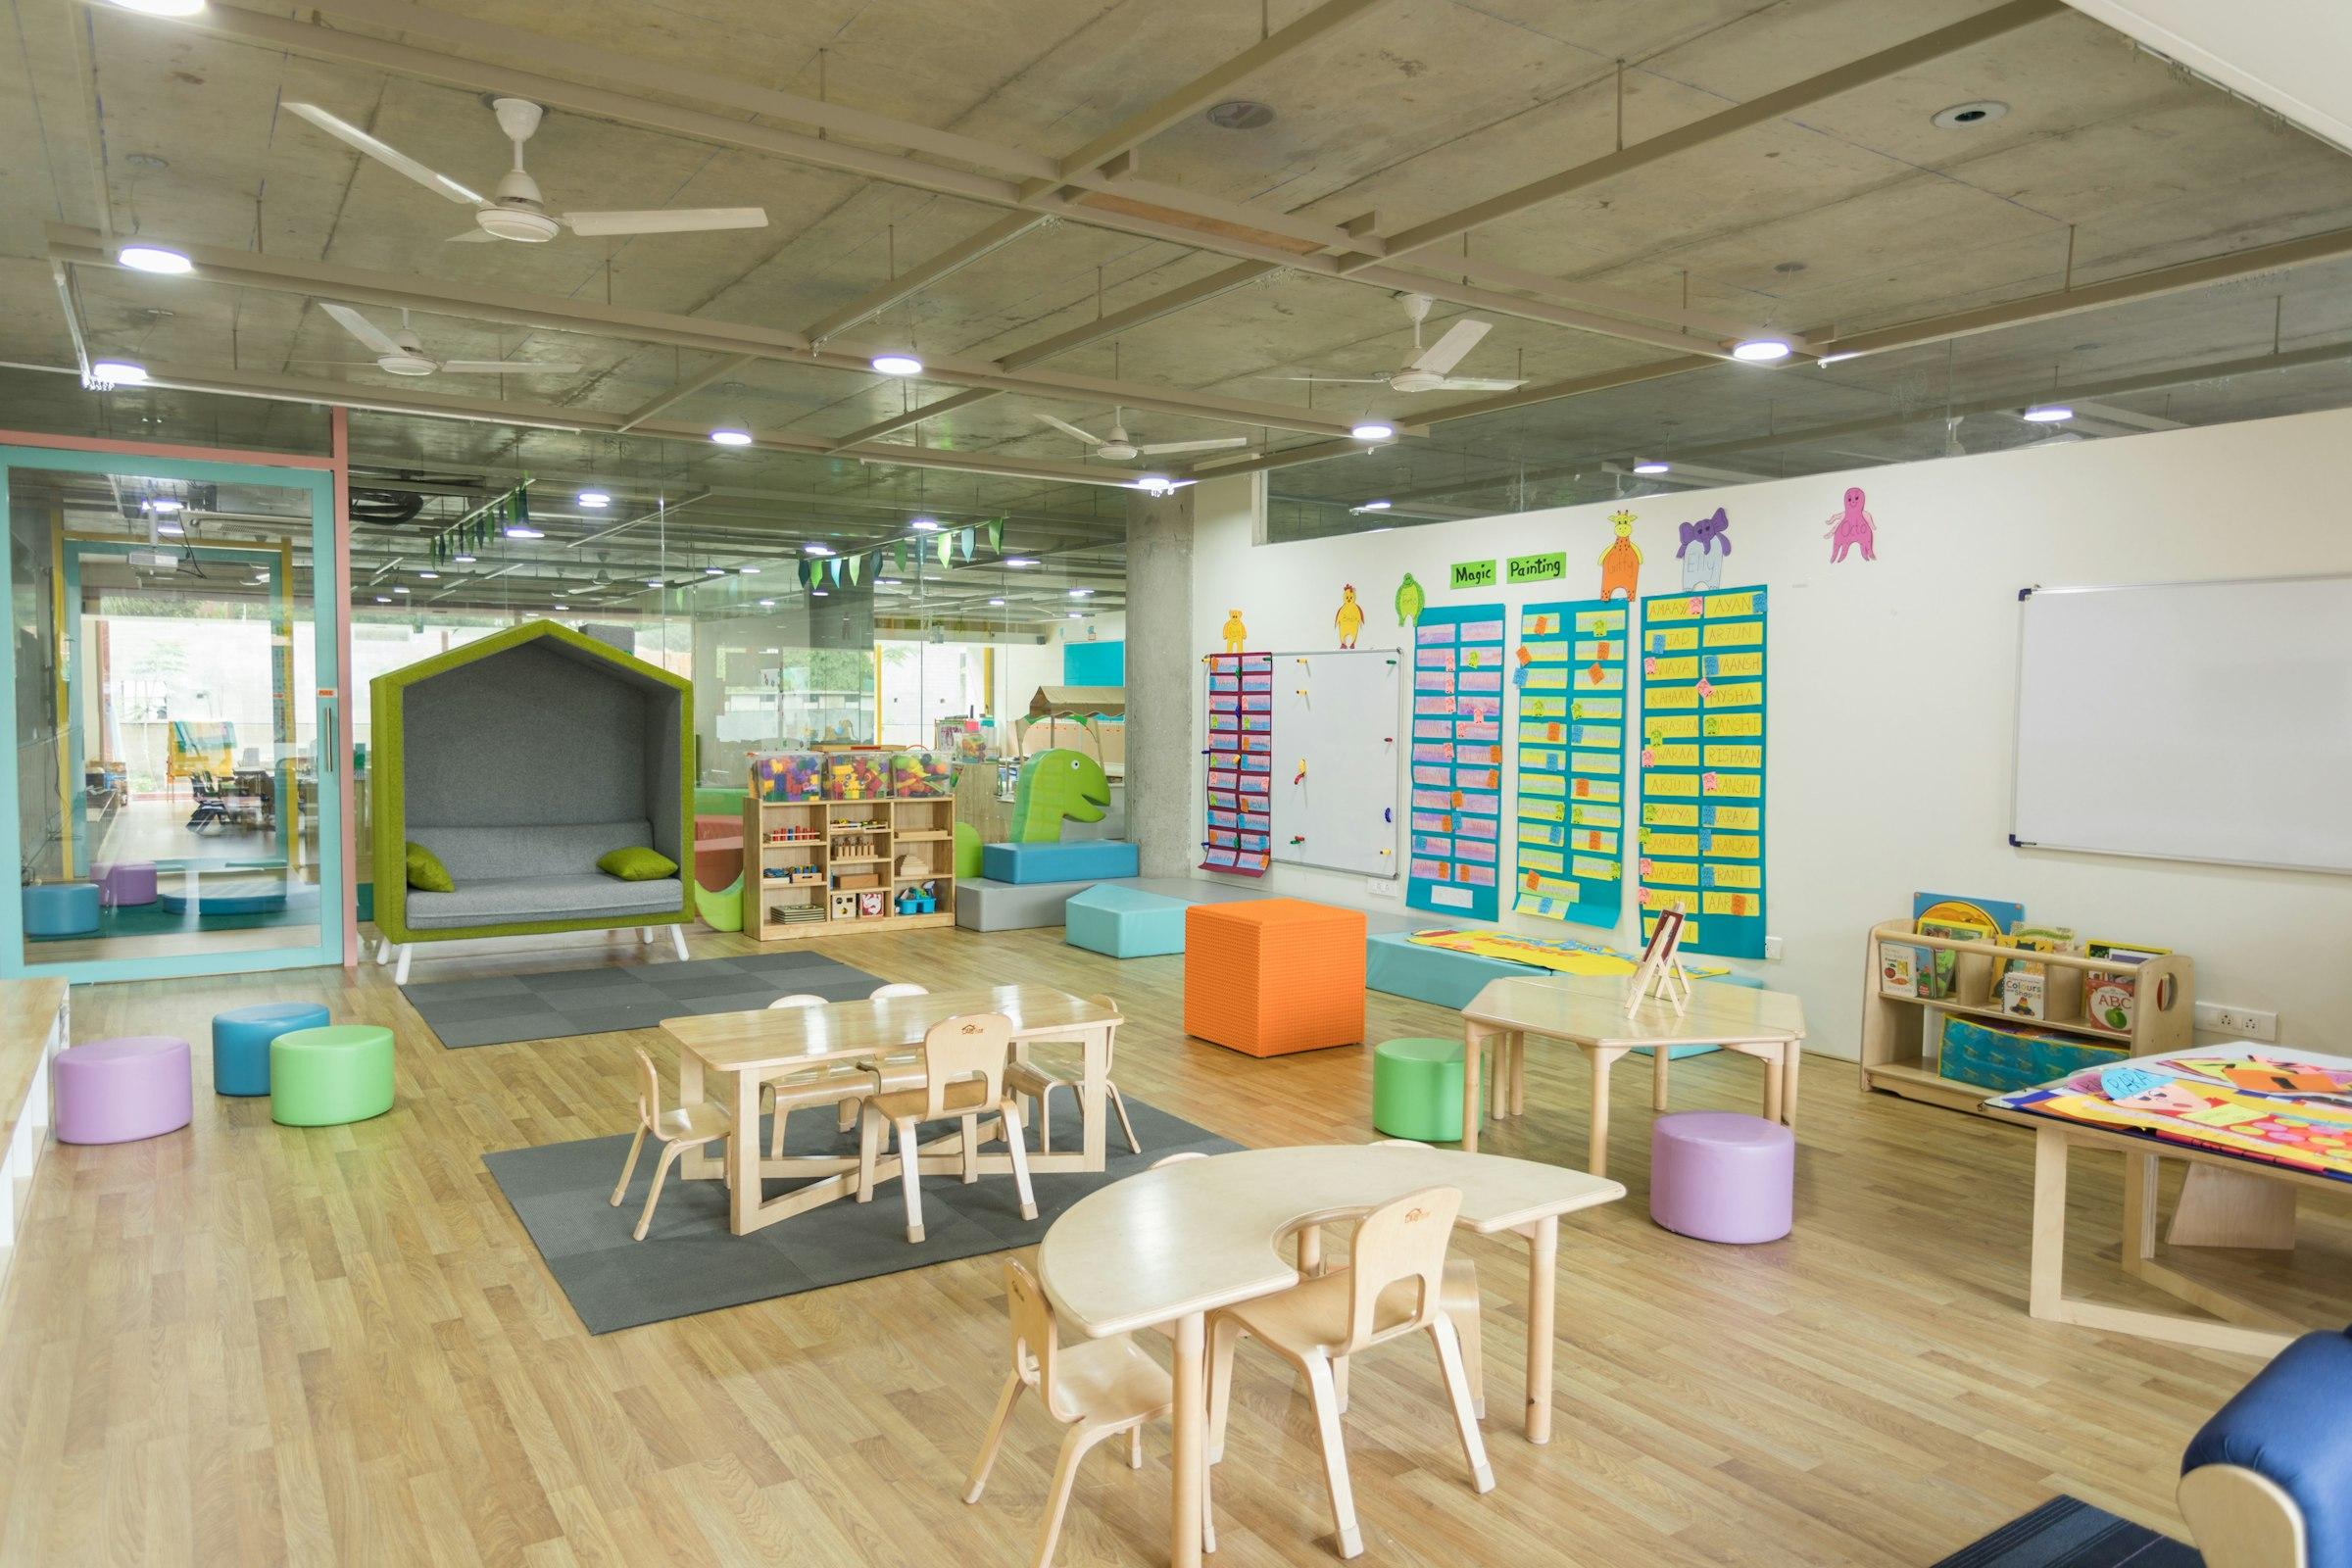
New washrooms, storage, flooring and building services in an existing daycare.
Plumbing · Electrical · HVAC · Millwork · Washroom Installation · Interior Finishes
 Representative image
04
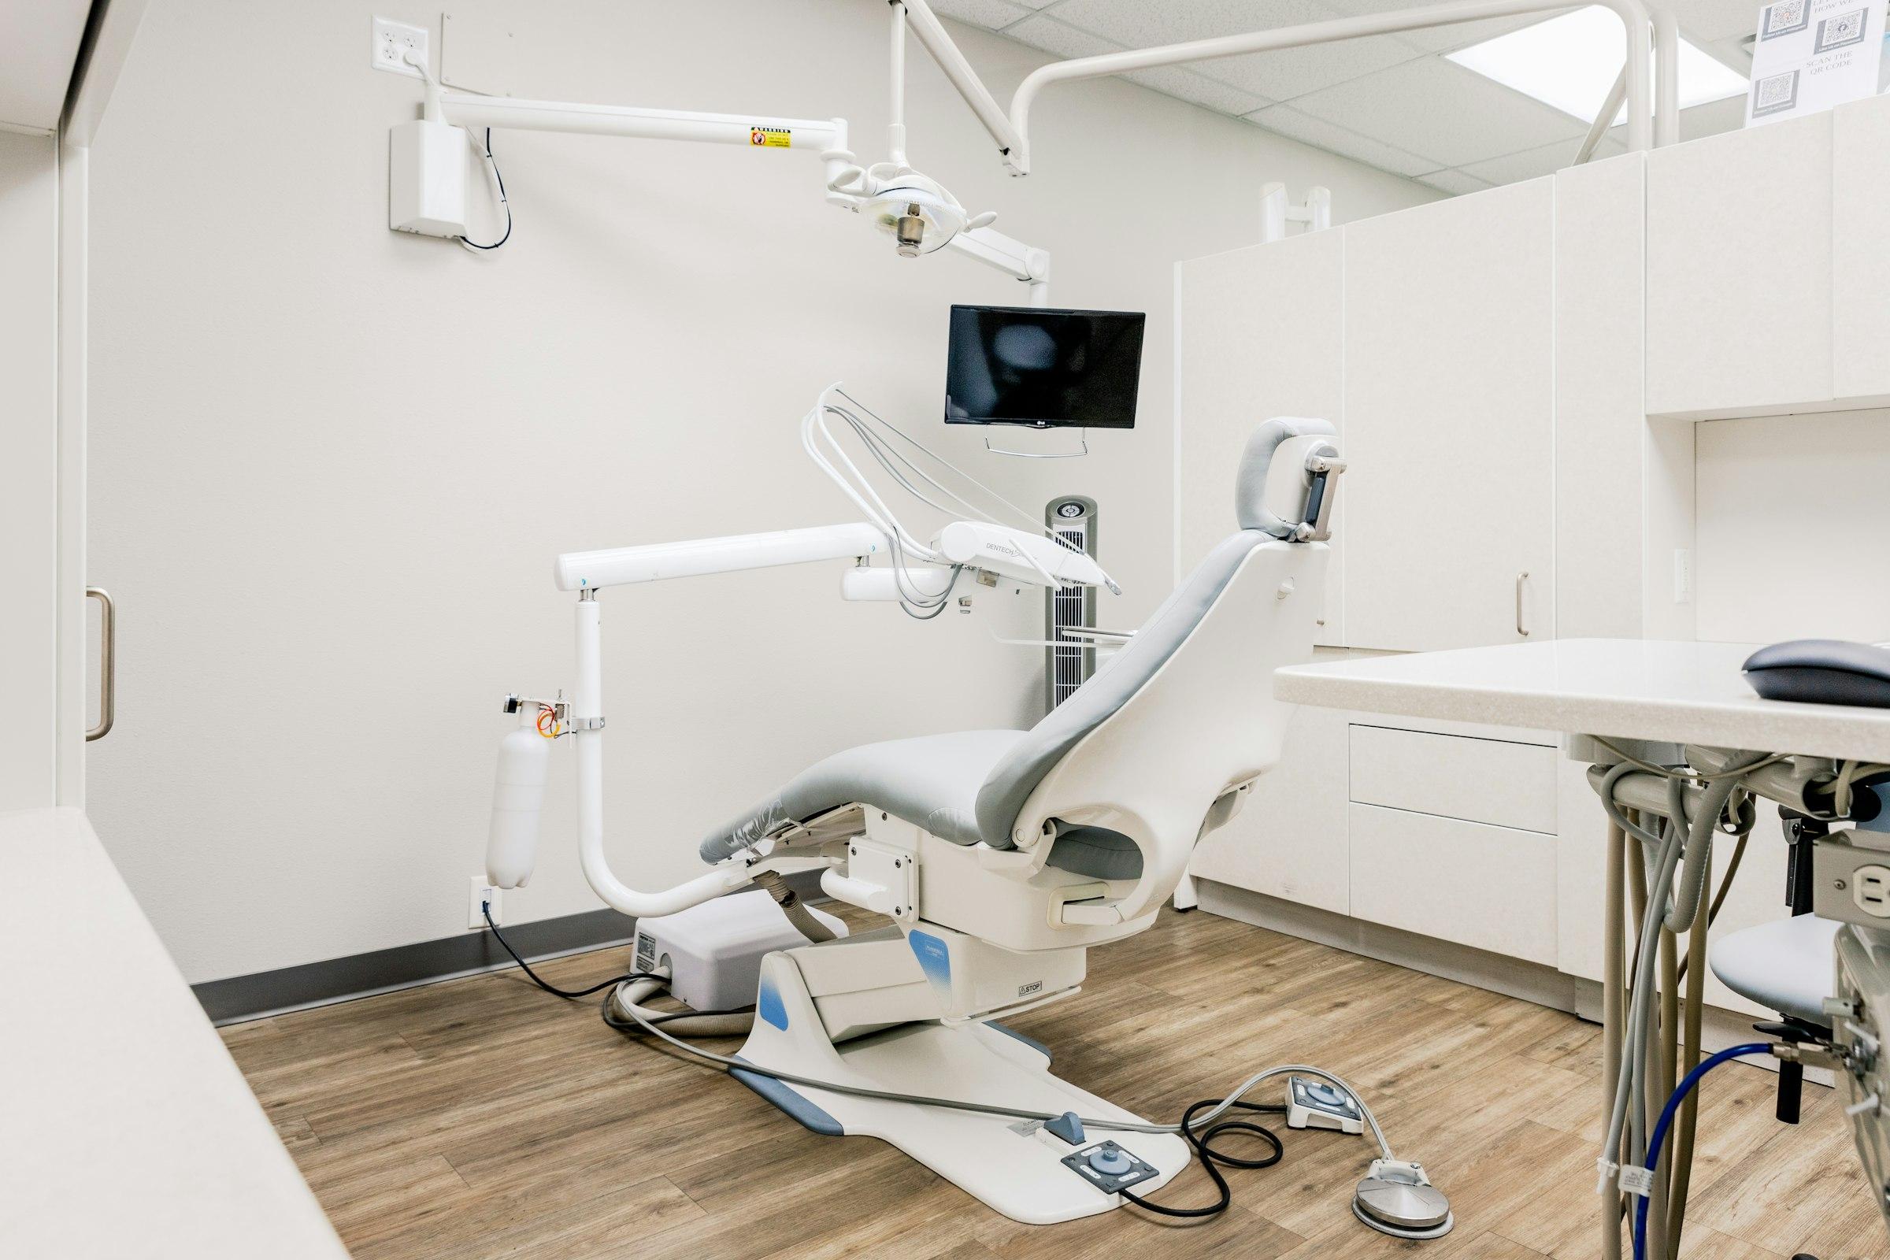
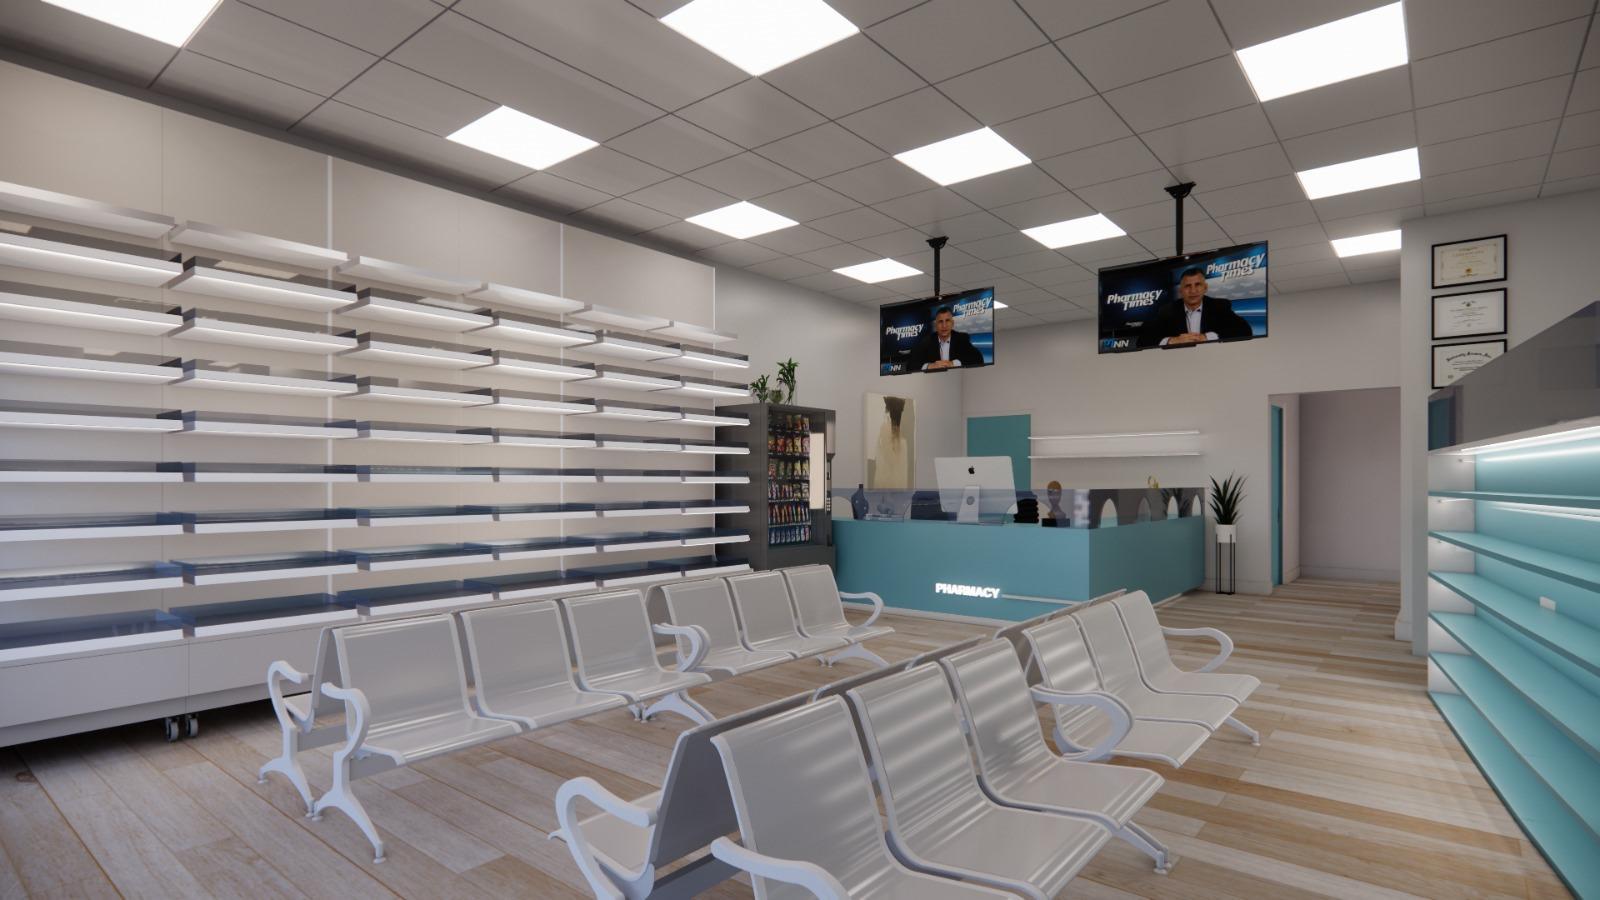
Reconfigured treatment rooms, a new reception and updated finishes in an existing clinic.
Plumbing · Electrical · HVAC · Custom Millwork · Reception Counters · Interior Fit Out
05
Layout changes, lighting and power updates, HVAC changes and new finishes in an existing office.
Electrical · HVAC · Custom Millwork · Office Fit Out · Interior Renovation
03Our process
Step 01
Tell us about the space, the drawings and your opening date. We review what is needed.
Step 02
We agree the scope and the order of the trades before anyone is on site.
Step 03
Our crews install the work, with one point of contact reporting progress.
Step 04
The finished space is walked, documented and handed back ready to open.
04Project inquiry
Share photos or drawings of the existing space and what you want to change.